FeelDesign LogoFeelDesign

Modern Residential Floor Plan

Classic Floor Plan Design
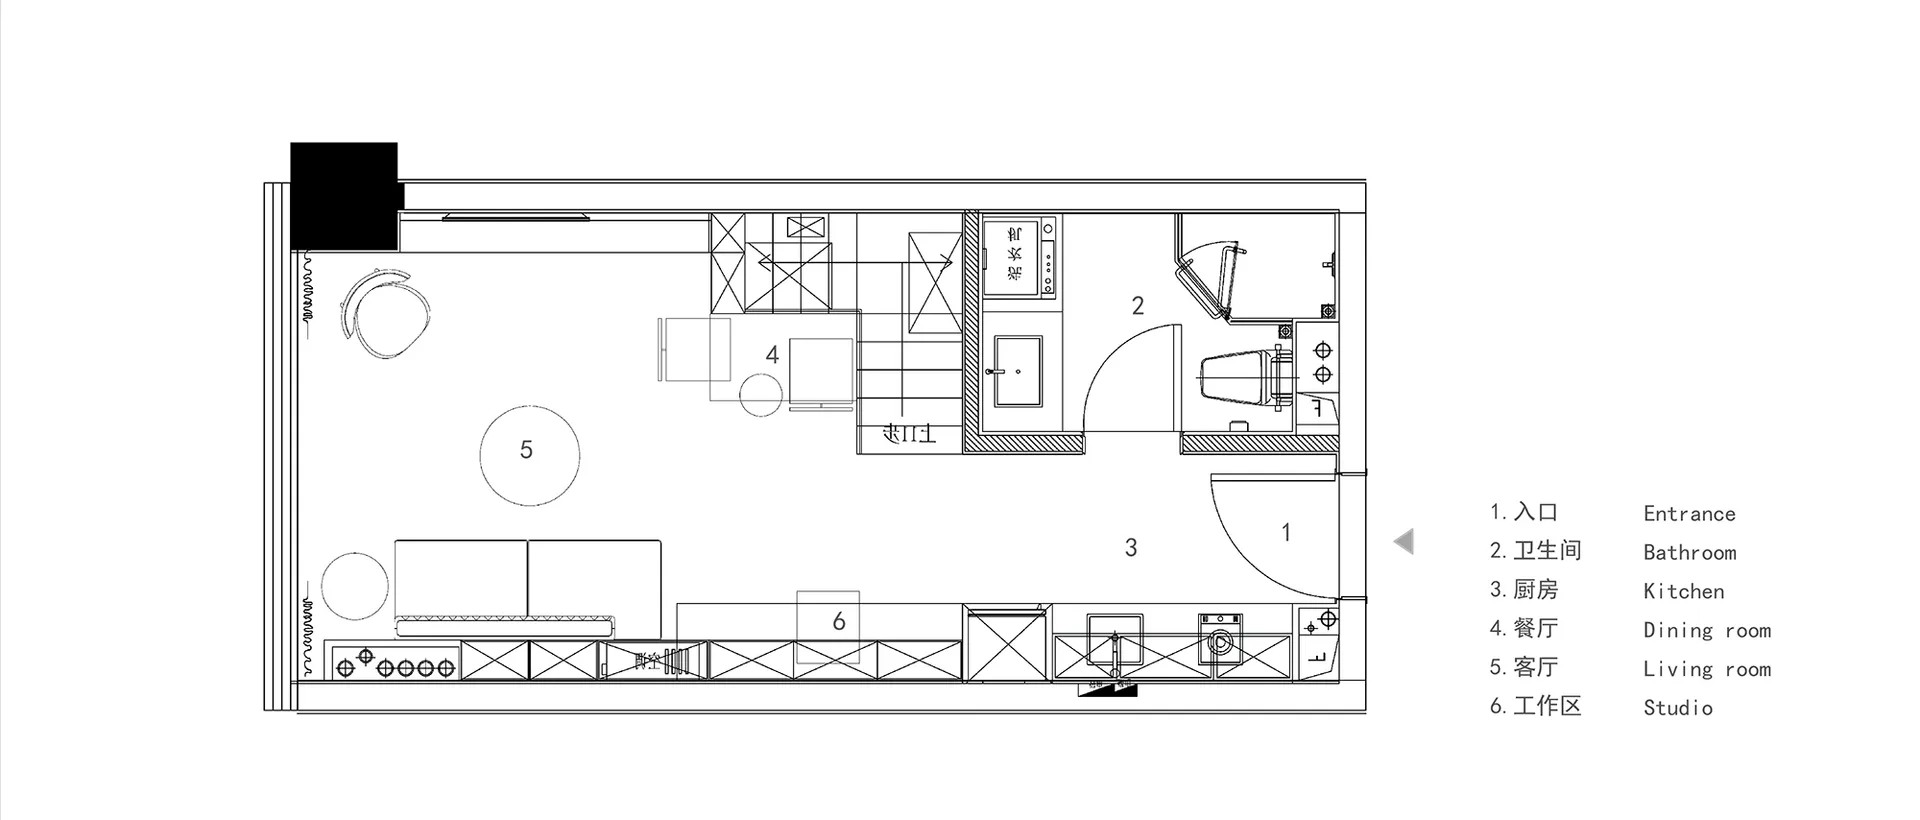
Classic Floor Plan Design

Modern residential floor plan showing interior design and layout.

Modern Residential Floor Plan

architecture · mixed media · interior design

A meticulously designed, modern residential floor plan emphasizing contemporary design elements and functional spaces within a single cohesive layout.

Tags

architectureinterior designmodernresidentialfloor plan

Modern Residential Floor Plan

architecture · mixed media · interior design

A meticulously designed, modern residential floor plan emphasizing contemporary design elements and functional spaces within a single cohesive layout.

Tags

architectureinterior designmodernresidentialfloor plan

About this design

Modern residential floor plan showing interior design and layout.

Style
architecture
Materials
mixed media
Subject
interior design

Related architecture designs

  • Modern home exterior featuring wood panels and large glass windows.Modern Wood and Glass Residence
  • Modern interior design featuring wooden framed windows with a natural outdoor view.Modern Interior with Wooden Frame
  • Bathroom with modern ceramic tiles in a light gray color.Modern Bathroom Ceramic Tiles Gray
  • A modern outdoor staircase with concrete steps and wooden railings surrounded by green foliage.Modern Outdoor Concrete Staircase
  • Modern residential floor plan with living room, kitchen, bathroom, and bedrooms.Modern Residential Floor Plan
  • A modern retail storefront with wooden walls and led lighting at dusk, featuring lush foliage along the sides of the pathway.Modern Retail Storefront with LED Lighting
  • A modern staircase featuring white marble steps and glass railings.Modern Staircase with White Marble and Glass
  • A detailed architectural floor plan of a house showing indoor and outdoor spaces.House Plan with Outdoor Space

Modern Residential Floor Plan

Classic Floor Plan Design

Classic Floor Plan Design

Modern residential floor plan showing interior design and layout.

Modern Residential Floor Plan

architecture · mixed media · interior design

A meticulously designed, modern residential floor plan emphasizing contemporary design elements and functional spaces within a single cohesive layout.

Tags

architectureinterior designmodernresidentialfloor plan

Modern Residential Floor Plan

architecture · mixed media · interior design

A meticulously designed, modern residential floor plan emphasizing contemporary design elements and functional spaces within a single cohesive layout.

Tags

architectureinterior designmodernresidentialfloor plan

About this design

Modern residential floor plan showing interior design and layout.

Style
architecture
Materials
mixed media
Subject
interior design

Related architecture designs

  • Modern home exterior featuring wood panels and large glass windows.Modern Wood and Glass Residence
  • Modern interior design featuring wooden framed windows with a natural outdoor view.Modern Interior with Wooden Frame
  • Bathroom with modern ceramic tiles in a light gray color.Modern Bathroom Ceramic Tiles Gray
  • A modern outdoor staircase with concrete steps and wooden railings surrounded by green foliage.Modern Outdoor Concrete Staircase
  • Modern residential floor plan with living room, kitchen, bathroom, and bedrooms.Modern Residential Floor Plan
  • A modern retail storefront with wooden walls and led lighting at dusk, featuring lush foliage along the sides of the pathway.Modern Retail Storefront with LED Lighting
  • A modern staircase featuring white marble steps and glass railings.Modern Staircase with White Marble and Glass
  • A detailed architectural floor plan of a house showing indoor and outdoor spaces.House Plan with Outdoor Space