FeelDesign LogoFeelDesign

Modern Residential Floor Plan

Stunning Living Room Space
Stunning Living Room Space

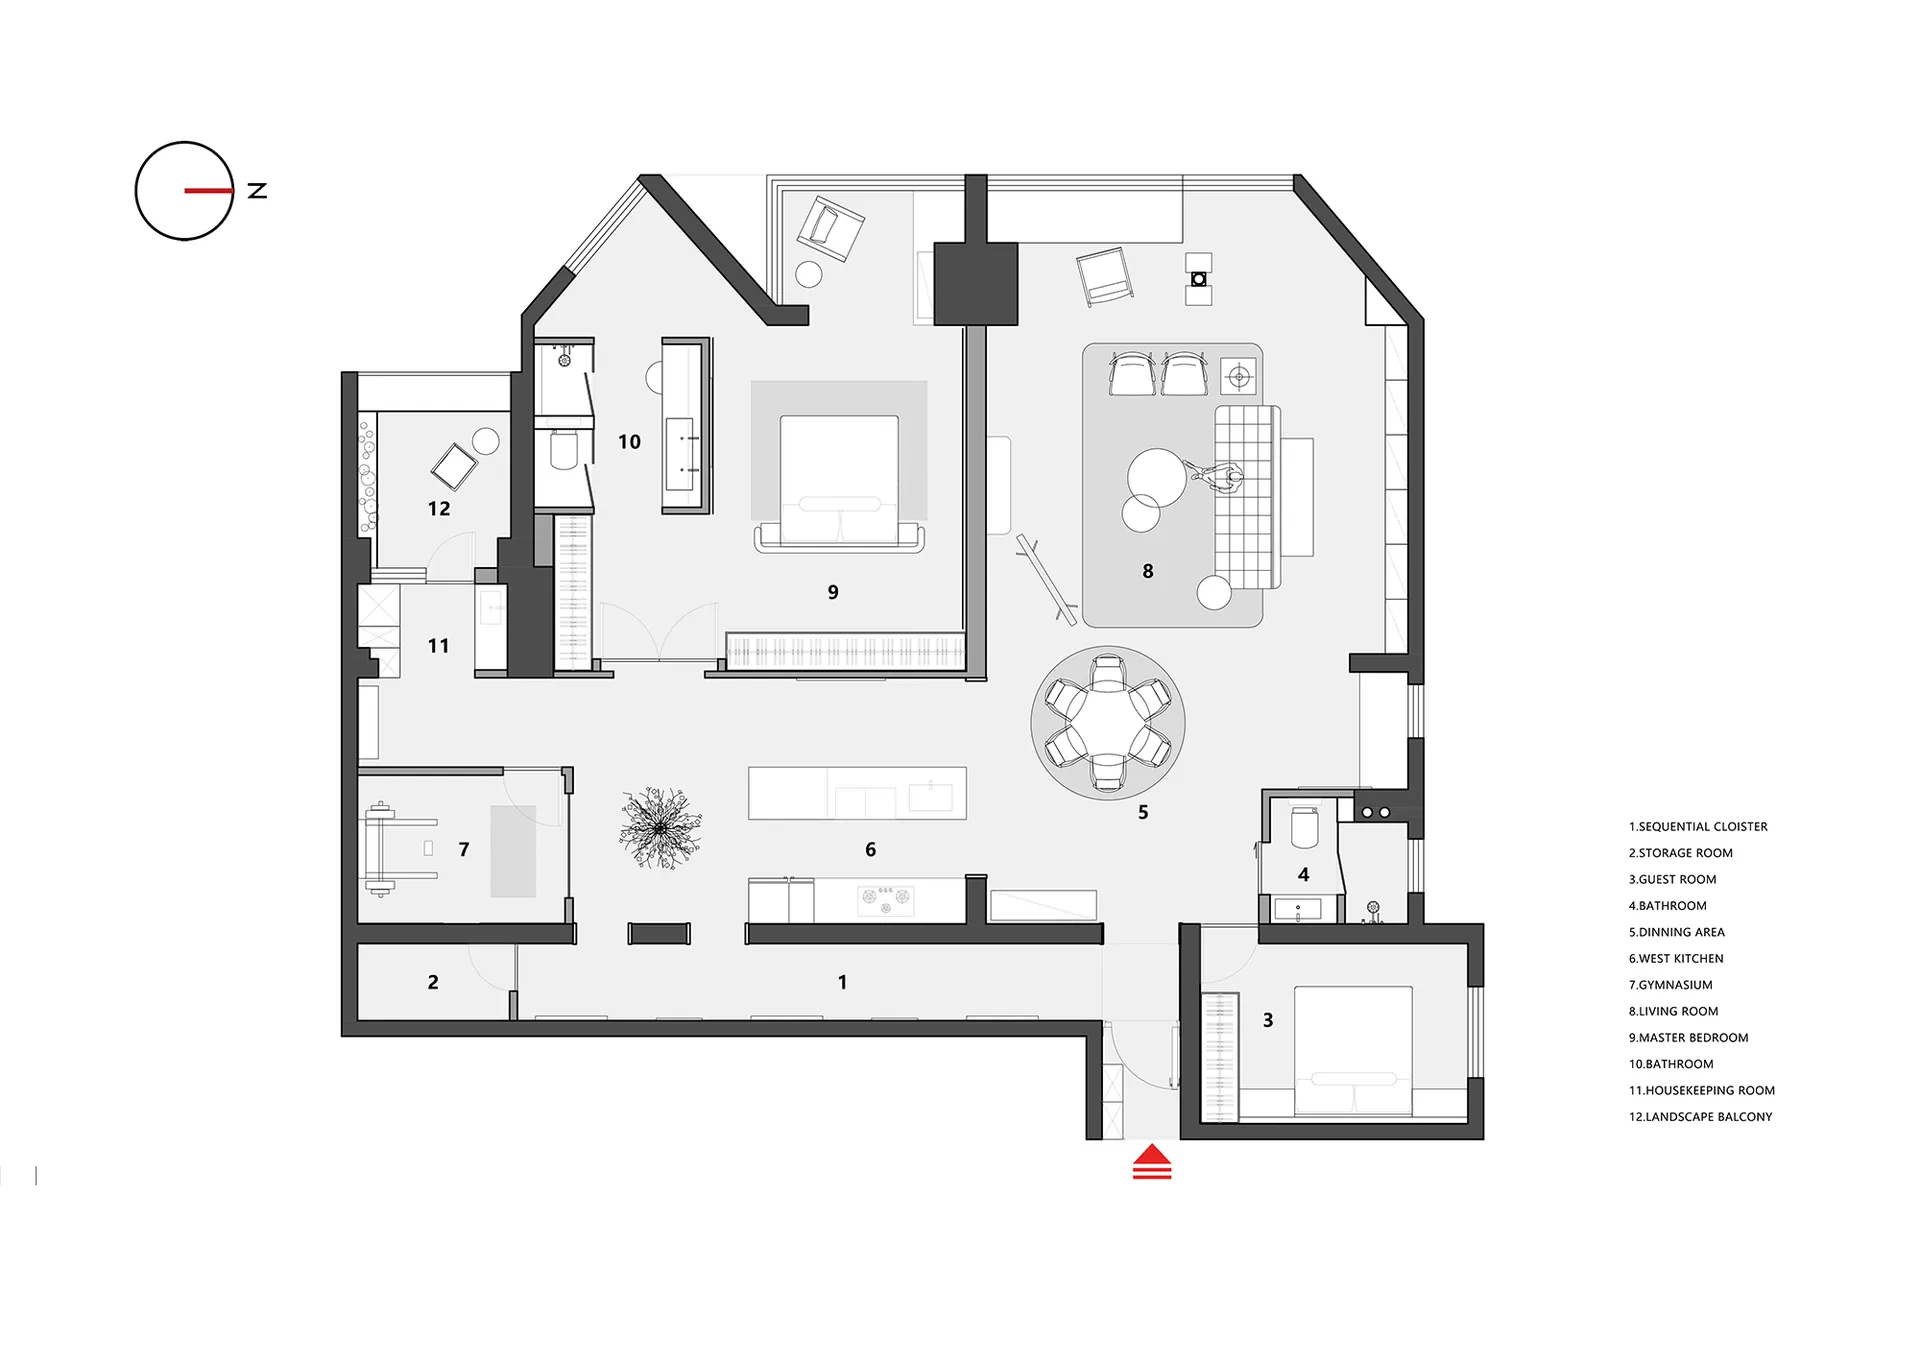
A 2D architectural drawing of a modern residential floor plan showing rooms and layout.

Modern Residential Floor Plan

architecture · mixed_media · floor_plan

Modern residential floor plan showcasing key architectural features and layout for interior design purposes.

Tags

modernarchitecturefloor_planresidentialinterior_design

Modern Residential Floor Plan

architecture · mixed_media · floor_plan

Modern residential floor plan showcasing key architectural features and layout for interior design purposes.

Tags

modernarchitecturefloor_planresidentialinterior_design

About this design

A 2D architectural drawing of a modern residential floor plan showing rooms and layout.

Style
architecture
Materials
mixed_media
Subject
floor_plan

Related architecture designs

  • A sleek, modern ceiling light fixture in brass material.Modern Ceiling Lighting in Brass
  • Industrial floor plan featuring a staircase with a mixed material design.Industrial Floor Plan with Staircase
  • 2D architectural drawing of an industrial-style interior space on paper.Industrial Interior Design Paper Plan
  • A black brick building with an orange door and a small green tree in front of it.Black Brick Building Exterior
  • A sleek, modern light fixture mounted on a dark, textured brick wall, emitting a warm, ambient glow.Modern Interior Brick Lighting
  • A minimalist black and white architectural floor plan showing a modern residential layout.Modern Minimalist Floor Plan
  • Night photograph of a building with brick and concrete exterior in urban setting.Urban Night Scene with Brick and Concrete Building
  • Modern house floor plan with two bedrooms, living room, kitchen, and bathroom.Modern House Floor Plan

Modern Residential Floor Plan

Stunning Living Room Space

Stunning Living Room Space

A 2D architectural drawing of a modern residential floor plan showing rooms and layout.

Modern Residential Floor Plan

architecture · mixed_media · floor_plan

Modern residential floor plan showcasing key architectural features and layout for interior design purposes.

Tags

modernarchitecturefloor_planresidentialinterior_design

Modern Residential Floor Plan

architecture · mixed_media · floor_plan

Modern residential floor plan showcasing key architectural features and layout for interior design purposes.

Tags

modernarchitecturefloor_planresidentialinterior_design

About this design

A 2D architectural drawing of a modern residential floor plan showing rooms and layout.

Style
architecture
Materials
mixed_media
Subject
floor_plan

Related architecture designs

  • A sleek, modern ceiling light fixture in brass material.Modern Ceiling Lighting in Brass
  • Industrial floor plan featuring a staircase with a mixed material design.Industrial Floor Plan with Staircase
  • 2D architectural drawing of an industrial-style interior space on paper.Industrial Interior Design Paper Plan
  • A black brick building with an orange door and a small green tree in front of it.Black Brick Building Exterior
  • A sleek, modern light fixture mounted on a dark, textured brick wall, emitting a warm, ambient glow.Modern Interior Brick Lighting
  • A minimalist black and white architectural floor plan showing a modern residential layout.Modern Minimalist Floor Plan
  • Night photograph of a building with brick and concrete exterior in urban setting.Urban Night Scene with Brick and Concrete Building
  • Modern house floor plan with two bedrooms, living room, kitchen, and bathroom.Modern House Floor Plan