FeelDesign LogoFeelDesign

Modern Residential Floor Plan with Living Dining Kitchen and Bedrooms

O

One City, Two Faces: Daishuxuejia Coffee's Two Stores in Changsha
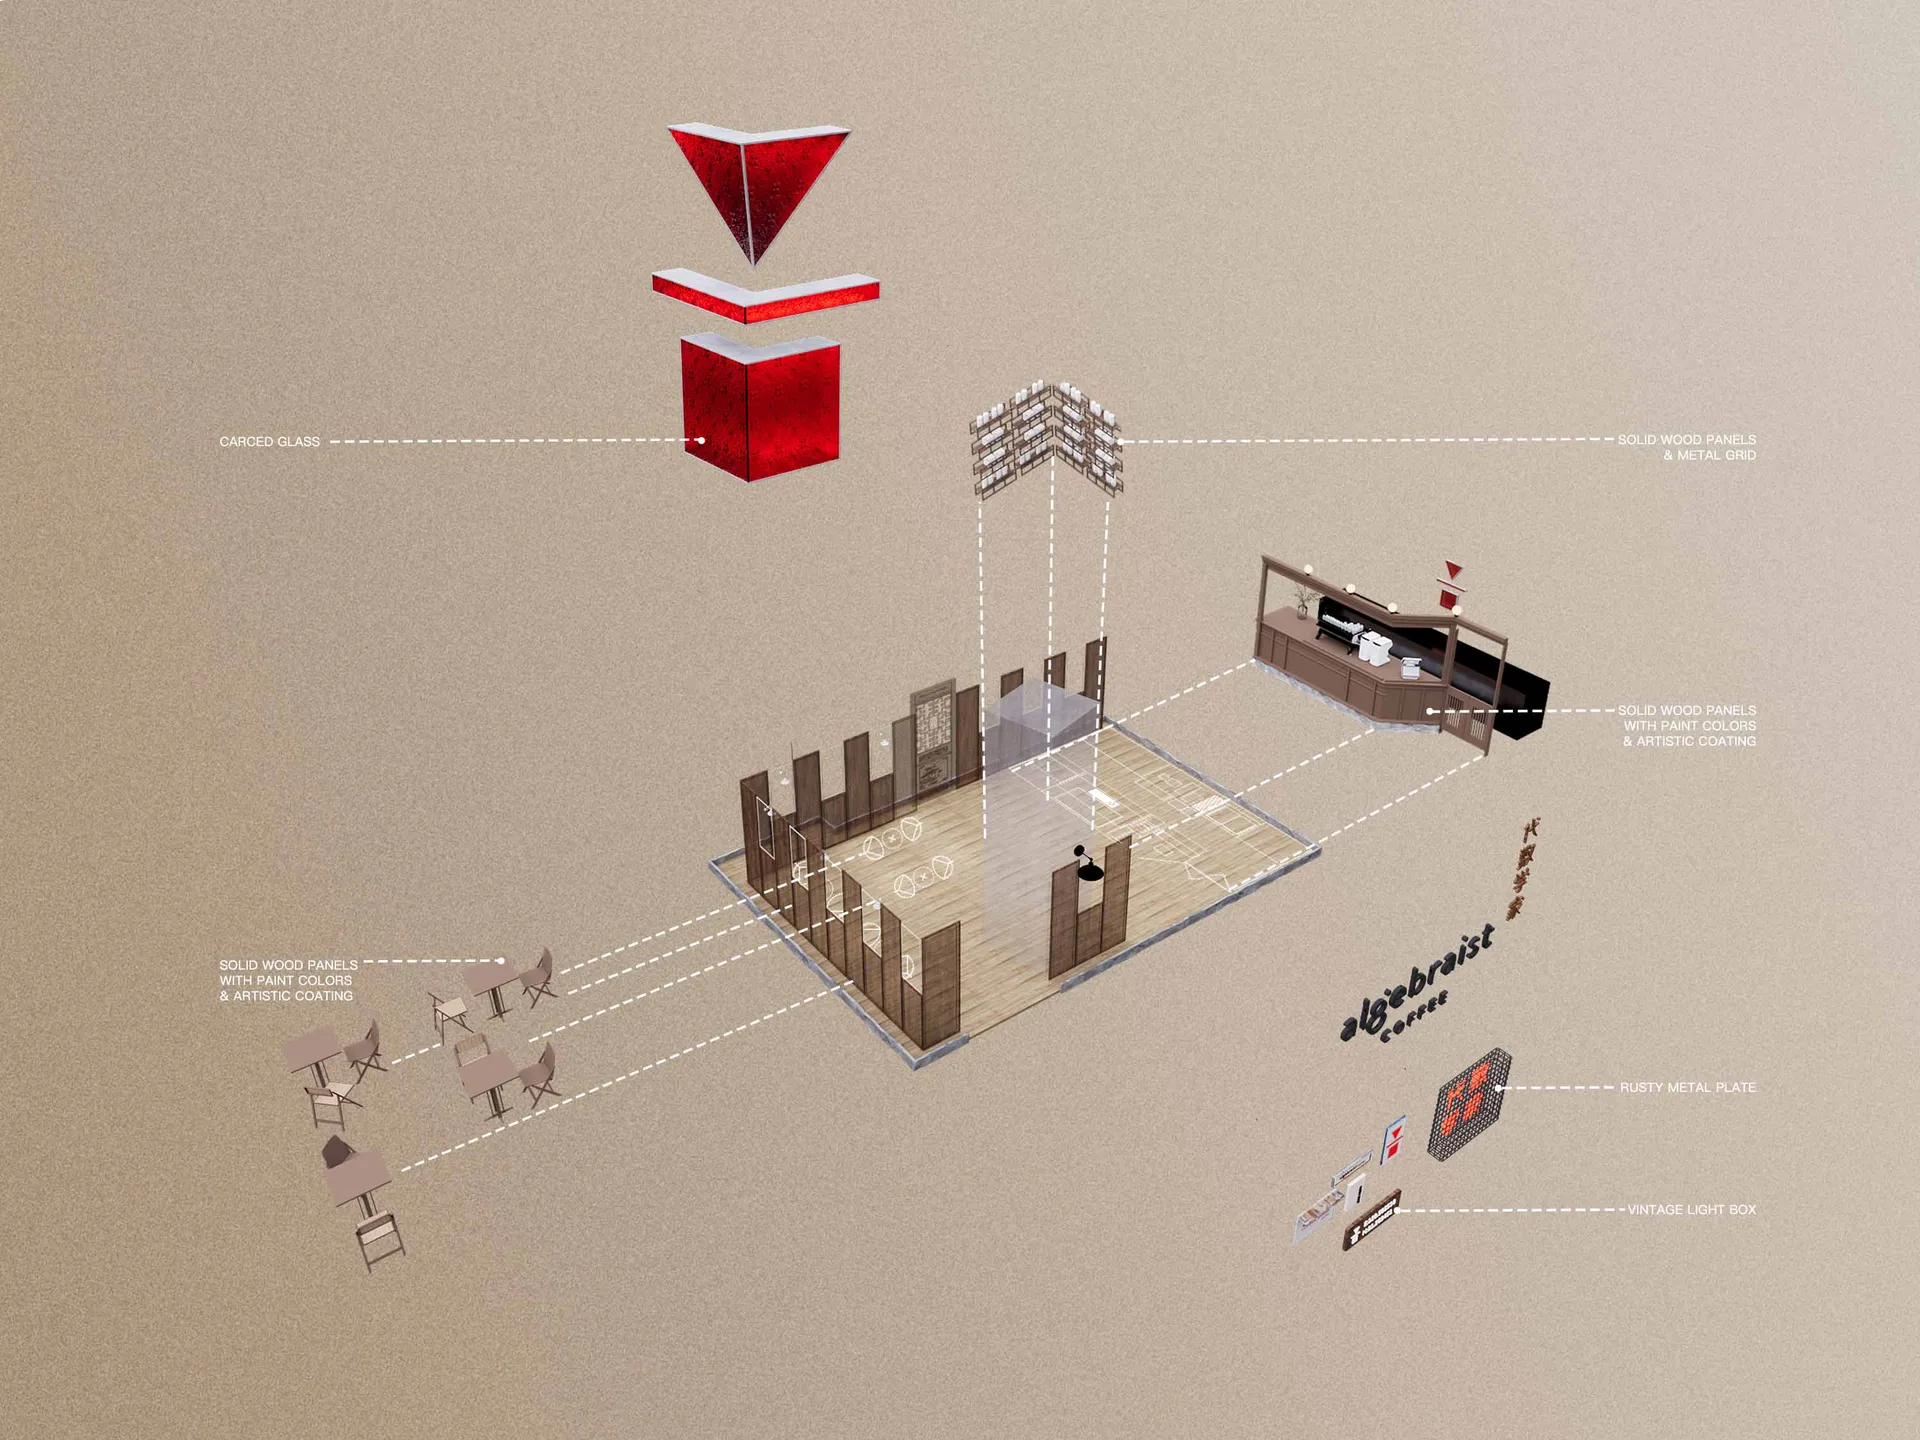
2D floor plan of a modern residential building with living area dining area kitchen and bedrooms

Modern Residential Floor Plan with Living Dining Kitchen and Bedrooms

floor plan

Tags

residentialmodernfloor-planlayoutfunctional

Modern Residential Floor Plan with Living Dining Kitchen and Bedrooms

floor plan

Tags

residentialmodernfloor-planlayoutfunctional

About this design

2D floor plan of a modern residential building with living area dining area kitchen and bedrooms

Style
floor plan

Related floor plan designs

  • 2D floor plan of a white box with a yellow logo, featuring a desk and organized workspaceOffice Workspace with White Box Layout
  • 2D floor plan of a modern building with labeled rooms and clean lines, featuring concrete and glass materialsModern Building Floor Plan with Concrete and Glass
  • Detailed top-down view of a circular structure with lines, numbers, and measurements indicating interior spaces and dimensionsCircular Structure Floor Plan with Precision Layout
  • Floor plan of a modern building with clean lines, minimalistic design, and natural light from windowsModern Building with Minimalist Interior
  • Black and white floor plan of a hotel with various rooms, including a dining area, lounge, and possibly a bar or meeting roomTraditional Hotel Floor Plan with Classic Layout
  • 2D floor plan of a modern building with open areas and multiple rooms, featuring linework, labels, and measurementsModern Open-Plan Building with Multiple Rooms
  • 2D floor plan of an open concept home with wooden floors, linework, and labelsOpen Concept Living Space with Wooden Floors
  • A modern living space with multiple seating areas, chairs, dining tables, and potted plants, depicted in a 2D floor plan styleModern Living Space with Multiple Seating Areas

Modern Residential Floor Plan with Living Dining Kitchen and Bedrooms

O

One City, Two Faces: Daishuxuejia Coffee's Two Stores in Changsha

2D floor plan of a modern residential building with living area dining area kitchen and bedrooms

Modern Residential Floor Plan with Living Dining Kitchen and Bedrooms

floor plan

Tags

residentialmodernfloor-planlayoutfunctional

Modern Residential Floor Plan with Living Dining Kitchen and Bedrooms

floor plan

Tags

residentialmodernfloor-planlayoutfunctional

About this design

2D floor plan of a modern residential building with living area dining area kitchen and bedrooms

Style
floor plan

Related floor plan designs

  • 2D floor plan of a white box with a yellow logo, featuring a desk and organized workspaceOffice Workspace with White Box Layout
  • 2D floor plan of a modern building with labeled rooms and clean lines, featuring concrete and glass materialsModern Building Floor Plan with Concrete and Glass
  • Detailed top-down view of a circular structure with lines, numbers, and measurements indicating interior spaces and dimensionsCircular Structure Floor Plan with Precision Layout
  • Floor plan of a modern building with clean lines, minimalistic design, and natural light from windowsModern Building with Minimalist Interior
  • Black and white floor plan of a hotel with various rooms, including a dining area, lounge, and possibly a bar or meeting roomTraditional Hotel Floor Plan with Classic Layout
  • 2D floor plan of a modern building with open areas and multiple rooms, featuring linework, labels, and measurementsModern Open-Plan Building with Multiple Rooms
  • 2D floor plan of an open concept home with wooden floors, linework, and labelsOpen Concept Living Space with Wooden Floors
  • A modern living space with multiple seating areas, chairs, dining tables, and potted plants, depicted in a 2D floor plan styleModern Living Space with Multiple Seating Areas