FeelDesign LogoFeelDesign

Modern Residential Floor Plan with Wood

Elegant Living Room Concept
Elegant Living Room Concept

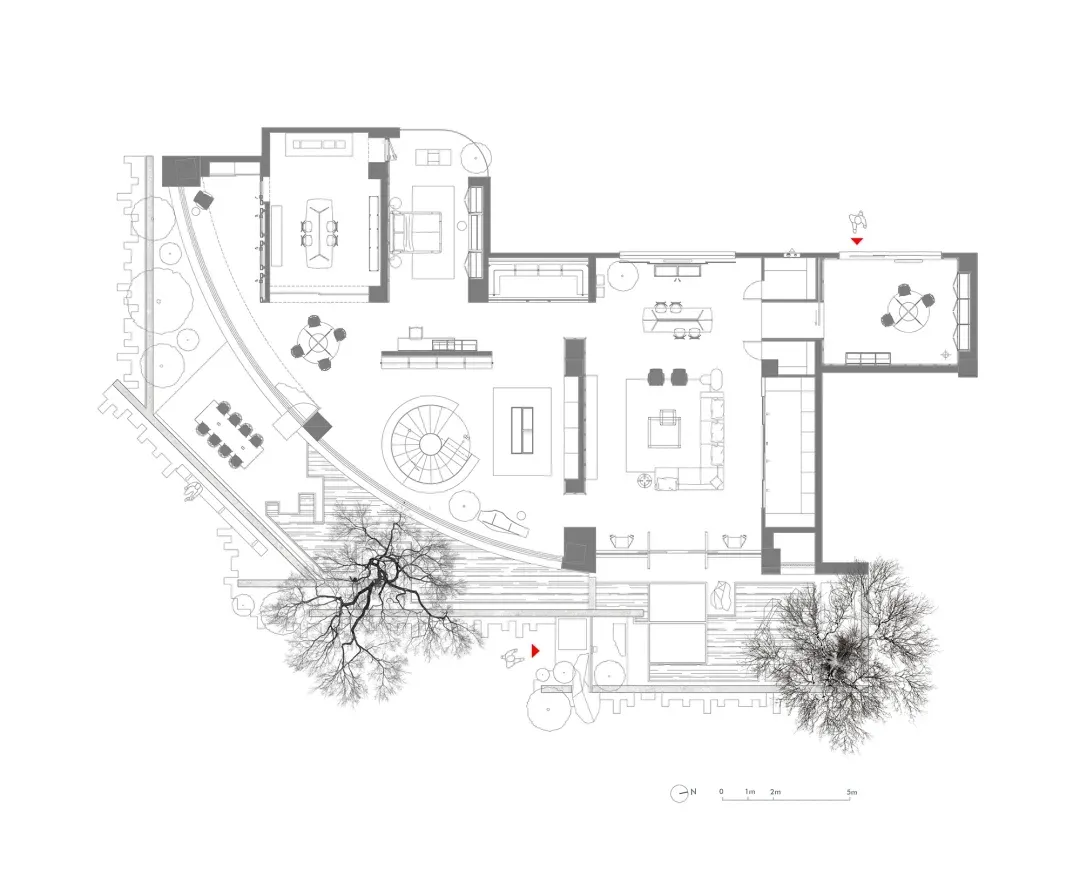
Modern residential floor plan featuring wood flooring and furniture.

Modern Residential Floor Plan with Wood

floor plan · wood · residential

ModernResidentialFloor planResidentialWoodInteriorComfortableDetails

Tags

modernresidentialfloor planwoodinterior

Modern Residential Floor Plan with Wood

floor plan · wood · residential

ModernResidentialFloor planResidentialWoodInteriorComfortableDetails

Tags

modernresidentialfloor planwoodinterior

About this design

Modern residential floor plan featuring wood flooring and furniture.

Style
floor plan
Materials
wood
Subject
residential

Related floor plan designs

  • 2D architectural drawing of a modern building with clean lines, minimalistic elements, and neutral tones, showcasing various rooms and spaces within the structureModern Hotel or Restaurant Floor Plan
  • 2D floor plan of a modern house with white plastic walls and floors, featuring a living area, dining area, and bedroomModern House Floor Plan with White Walls
  • 2D floor plan of a modern home with wooden floors, showcasing various rooms and well-defined spacesModern Home Floor Plan with Wooden Floors
  • 2D floor plan of a modern building with a hallway, rooms, and labeled dimensions and connectionsModern Building Floor Plan with Hallway and Rooms
  • 2D floor plan of a museum with various rooms and spaces labeled, showcasing a mix of architectural stylesMixed-Style Museum Floor Plan
  • Black and white floor plan of a shopping center with various rooms and spaces, including a parking area, with natural light coming through windows or skylightsClassic Shopping Center Floor Plan
  • 2D floor plan of a house with various rooms, clean lines, and minimalistic decoration, featuring Asian and Western design influencesAsian-Western Fusion House Floor Plan
  • 2D floor plan of a modern living space with dining and kitchen areas, featuring linework, labels, and measurementsModern Open-Plan Living Space with Dining and Kitchen

Modern Residential Floor Plan with Wood

Elegant Living Room Concept

Elegant Living Room Concept

Modern residential floor plan featuring wood flooring and furniture.

Modern Residential Floor Plan with Wood

floor plan · wood · residential

ModernResidentialFloor planResidentialWoodInteriorComfortableDetails

Tags

modernresidentialfloor planwoodinterior

Modern Residential Floor Plan with Wood

floor plan · wood · residential

ModernResidentialFloor planResidentialWoodInteriorComfortableDetails

Tags

modernresidentialfloor planwoodinterior

About this design

Modern residential floor plan featuring wood flooring and furniture.

Style
floor plan
Materials
wood
Subject
residential

Related floor plan designs

  • 2D architectural drawing of a modern building with clean lines, minimalistic elements, and neutral tones, showcasing various rooms and spaces within the structureModern Hotel or Restaurant Floor Plan
  • 2D floor plan of a modern house with white plastic walls and floors, featuring a living area, dining area, and bedroomModern House Floor Plan with White Walls
  • 2D floor plan of a modern home with wooden floors, showcasing various rooms and well-defined spacesModern Home Floor Plan with Wooden Floors
  • 2D floor plan of a modern building with a hallway, rooms, and labeled dimensions and connectionsModern Building Floor Plan with Hallway and Rooms
  • 2D floor plan of a museum with various rooms and spaces labeled, showcasing a mix of architectural stylesMixed-Style Museum Floor Plan
  • Black and white floor plan of a shopping center with various rooms and spaces, including a parking area, with natural light coming through windows or skylightsClassic Shopping Center Floor Plan
  • 2D floor plan of a house with various rooms, clean lines, and minimalistic decoration, featuring Asian and Western design influencesAsian-Western Fusion House Floor Plan
  • 2D floor plan of a modern living space with dining and kitchen areas, featuring linework, labels, and measurementsModern Open-Plan Living Space with Dining and Kitchen