FeelDesign LogoFeelDesign

Modern Residential Floor Plan with Wood Accents

M

Maksu Store London
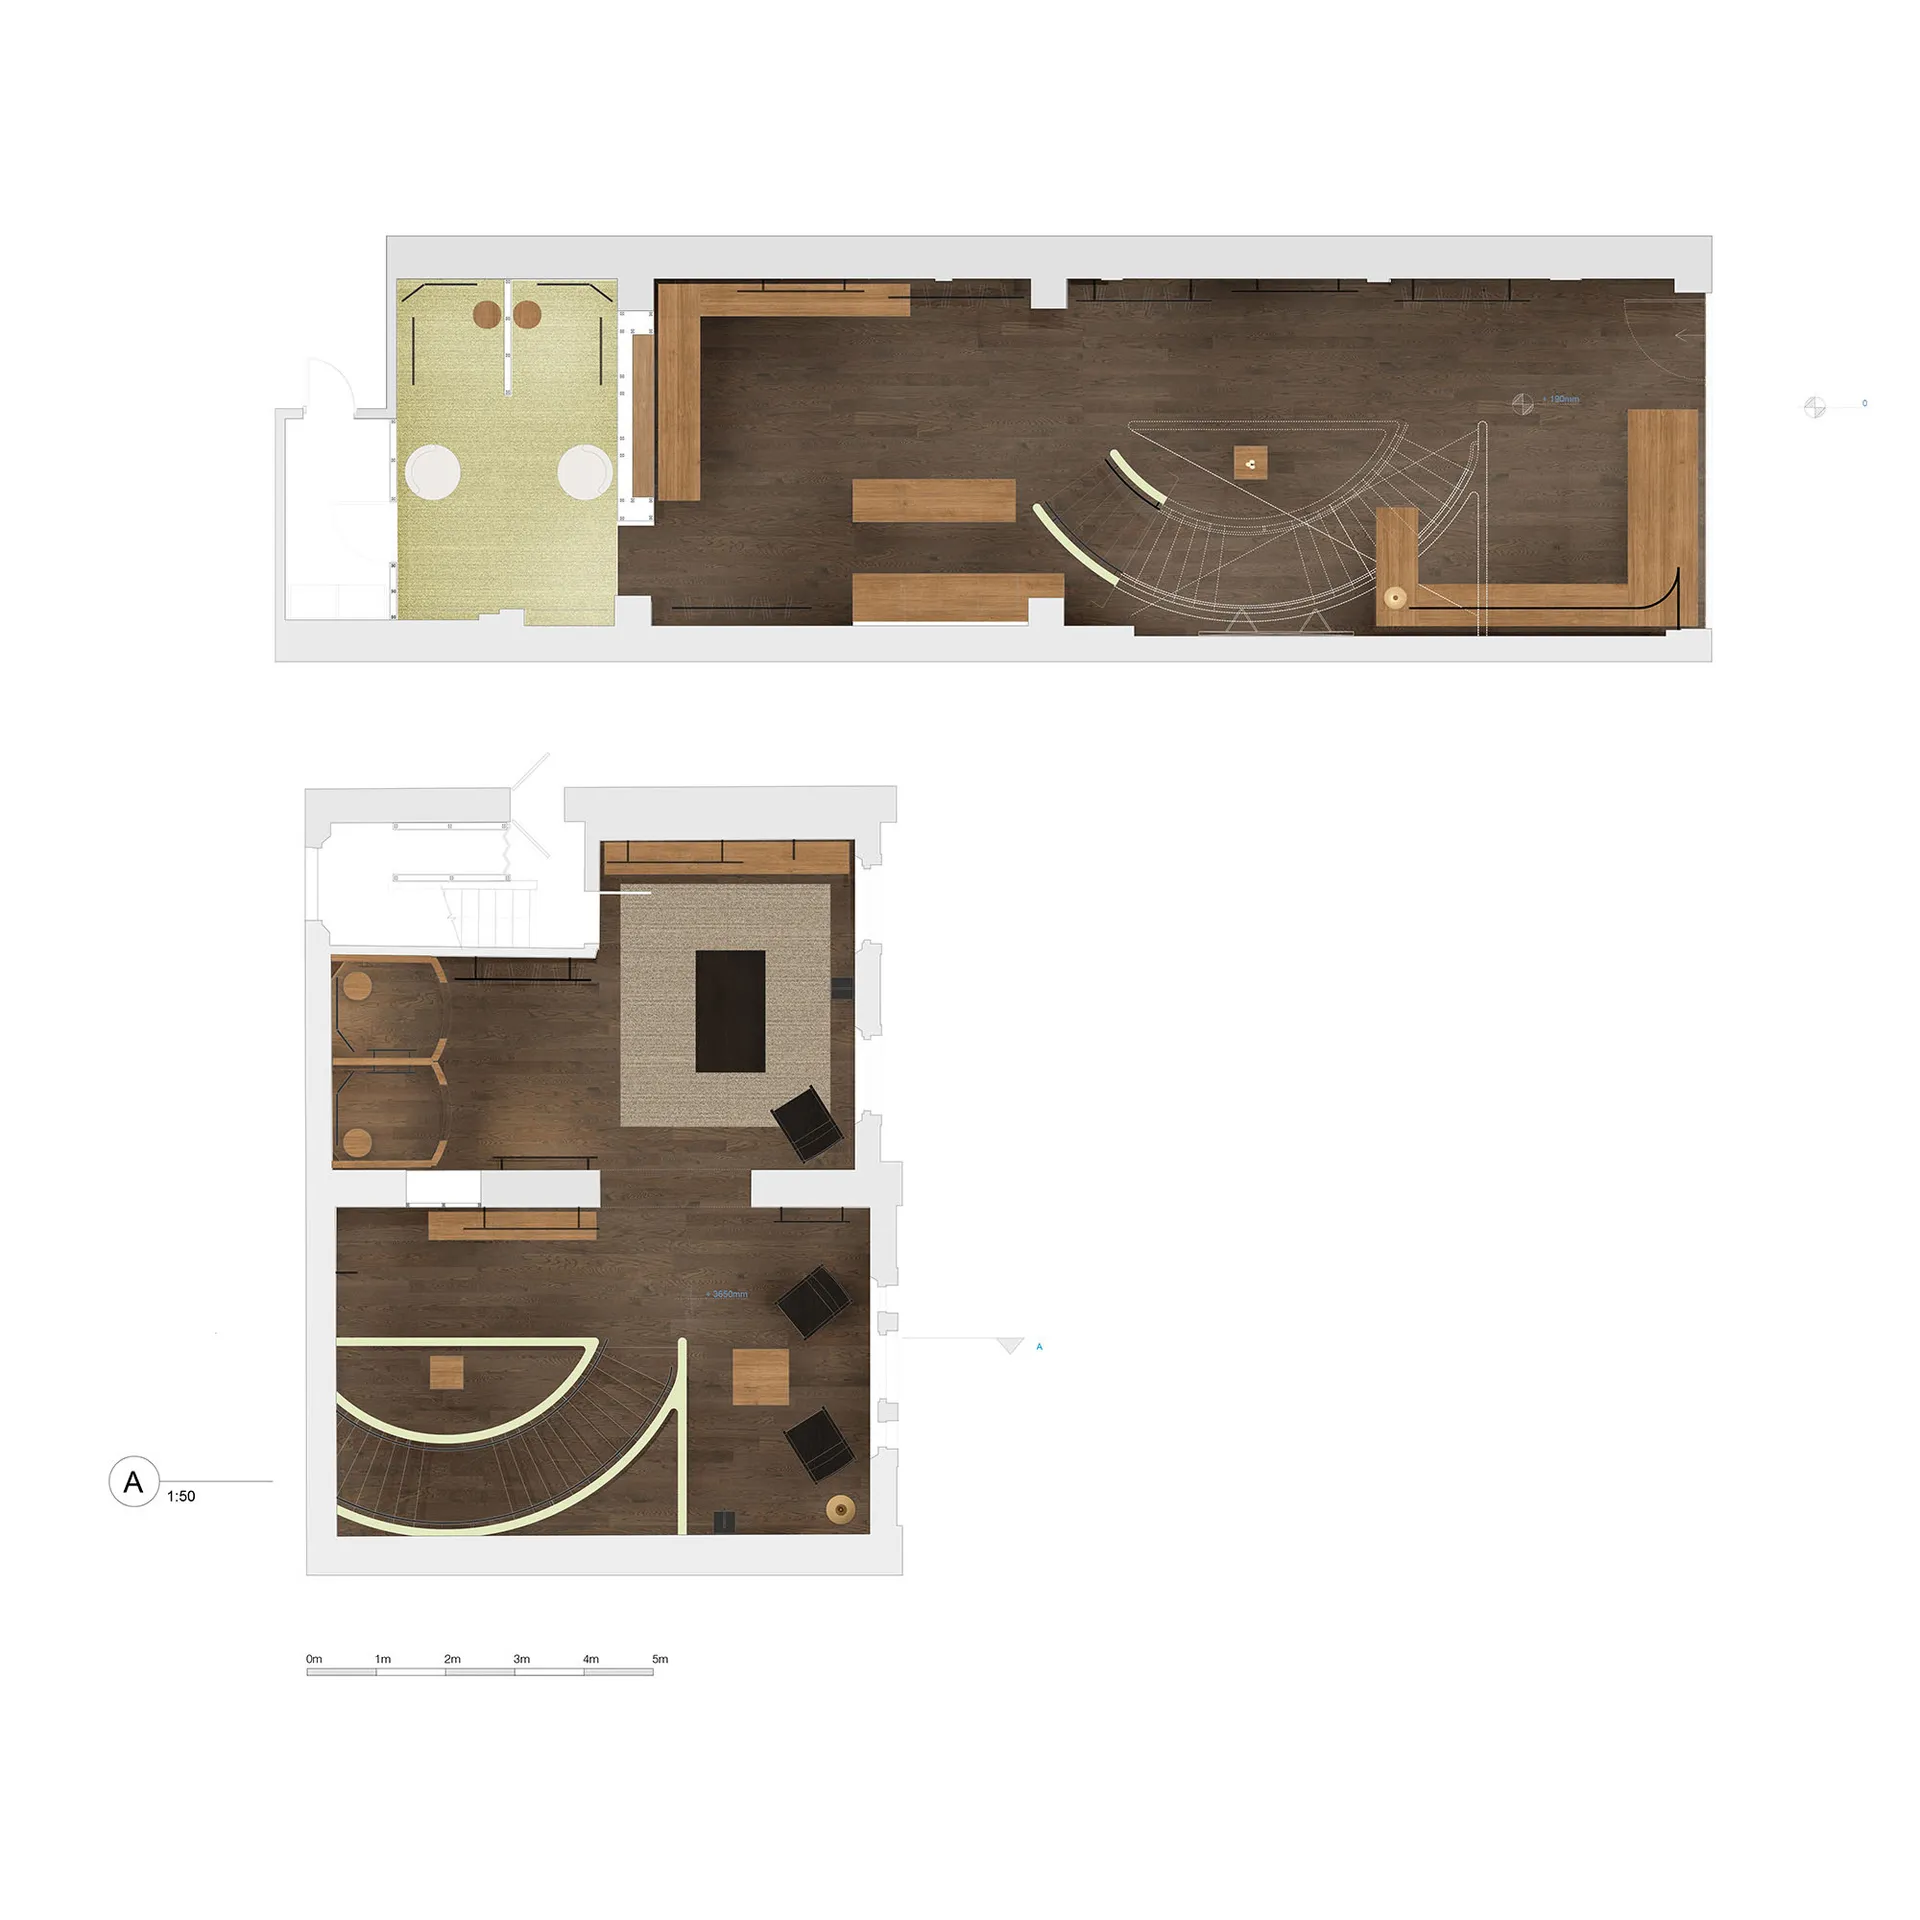
2D floor plan of a modern residential space with wood accents, well-lit and inviting

Modern Residential Floor Plan with Wood Accents

floor plan

Modern Residential Floor Plan with Wood Accents

Tags

residentialmodernwoodfloor-planschematiclayout

Modern Residential Floor Plan with Wood Accents

floor plan

Modern Residential Floor Plan with Wood Accents

Tags

residentialmodernwoodfloor-planschematiclayout

About this design

2D floor plan of a modern residential space with wood accents, well-lit and inviting

Style
floor plan

Related floor plan designs

  • Modern residential floor plan featuring wood flooring and furniture.Modern Residential Floor Plan with Wood
  • Top-down view of a modern residential interior floor plan including bedrooms, bathrooms, living areas, and storage spaces.Modern Residential Interior Floor Plan
  • Modern residential interior design floor plan outlining rooms and spacesModern Residential Interior Floor Plan
  • Modern residential floor plan showcasing contemporary design features and layoutModern Residential Interior Floor Plan
  • 2D floor plan of a modern restaurant and bar with concrete, wood, and metal materials, dim lighting, and inviting atmosphereModern Restaurant and Bar Floor Plan
  • 2D floor plan of a modern restaurant with labeled rooms and spaces, including a kitchen, dining area, and other functional areasModern Restaurant Floor Plan
  • Technical 2D floor plan drawing of a 104-square-meter three-bedroom apartment including living room, dining area, kitchen, two bathrooms, study, balcony, and built-in wardrobes.10400mm 3-Bedroom Apartment Floor Plan with Balcony
  • Black and white architectural floor plan of a 163-180 seat restaurant showing seating layout, kitchen, bar, private rooms, and outdoor dining areas with Chinese legends.163-180 Seat Restaurant Comprehensive Floor Plan