FeelDesign LogoFeelDesign

Modern Residential Interior Floor Plan

Luxurious Floor Plan Space
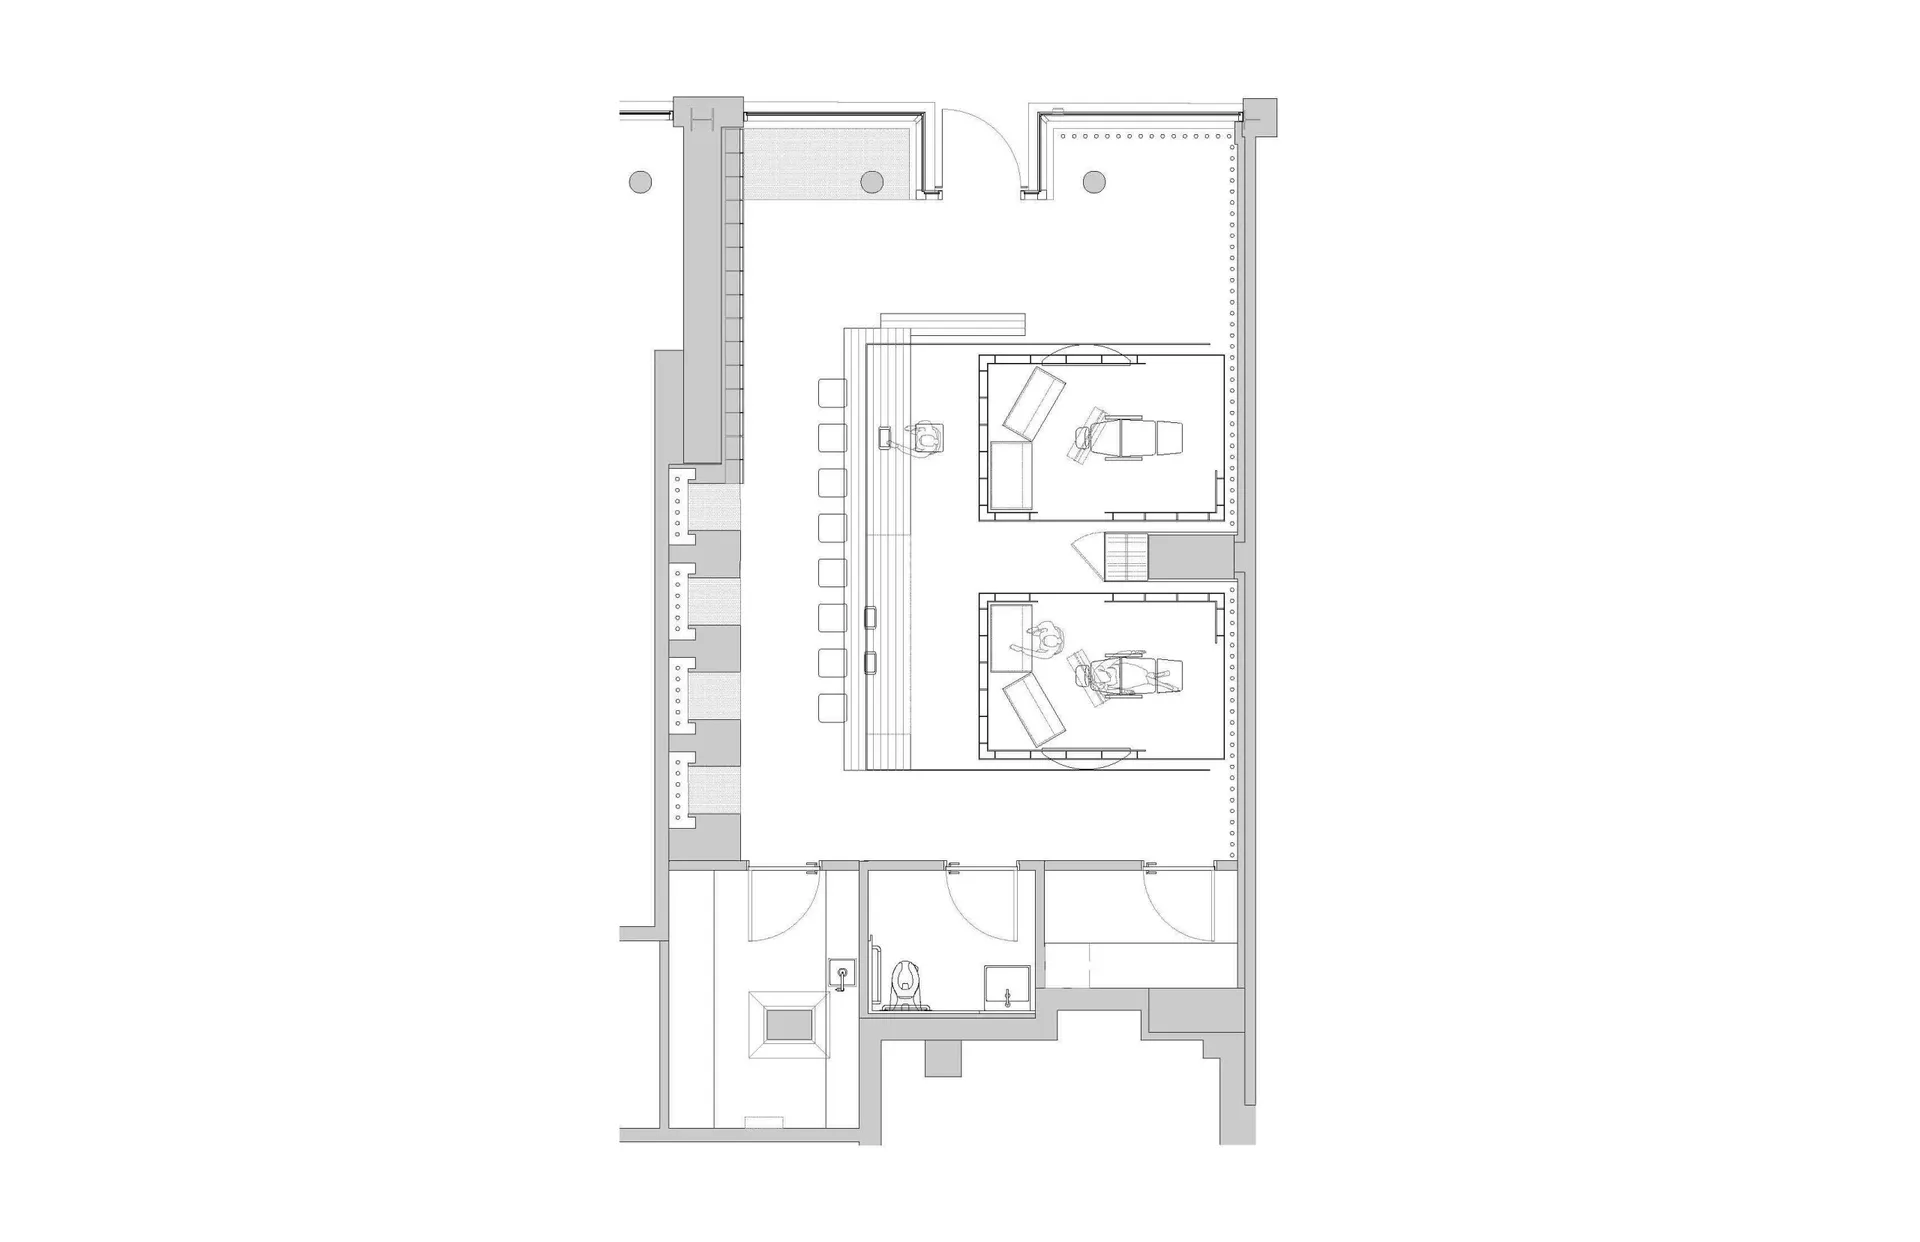
Luxurious Floor Plan Space

Top-down view of a modern residential interior floor plan including bedrooms, bathrooms, living areas, and storage spaces.

Modern Residential Interior Floor Plan

floor plan · mixed materials · residential interior

Modern residential interior features high-quality mixed materials for luxury and comfort, designed for efficient living spaces and seamless flow between areas.

Tags

modernresidential-interiorfloor-planmixed-materialsluxury

Modern Residential Interior Floor Plan

floor plan · mixed materials · residential interior

Modern residential interior features high-quality mixed materials for luxury and comfort, designed for efficient living spaces and seamless flow between areas.

Tags

modernresidential-interiorfloor-planmixed-materialsluxury

About this design

Top-down view of a modern residential interior floor plan including bedrooms, bathrooms, living areas, and storage spaces.

Style
floor plan
Materials
mixed materials
Subject
residential interior

Related floor plan designs

  • Floor plan depicting an architectural design with mixed media elementsFloor-Plan Architecture Mixed-Media
  • Modern residential architectural floor plan on graphite paperModern Residence Blueprint
  • Minimalist layout with furniture and lighting details.Minimalist Floor Plan Graphic Design
  • White-walled building floor plan with multiple rooms and hallways, minimalistic and functional layoutMinimalist Building Floor Plan
  • Architectural drawing of a modern home with labeled rooms, ventilation diagrams, and lineworkModern Home with Labeled Rooms and Ventilation Diagrams
  • 2D floor plan of a modern house with white walls, wooden floors, and natural light from windows and doorsModern House Floor Plan with White Walls and Wooden Floors
  • A classic black and white floor plan featuring a well-planned layout with living area, dining area, kitchen, and bedrooms, with chairs and a couch for seatingClassic House Floor Plan with Seating Areas
  • 2D floor plan with various rooms and linework, no distinct materials or colors visibleSimple Functional Building Floor Plan

Modern Residential Interior Floor Plan

Luxurious Floor Plan Space

Luxurious Floor Plan Space

Top-down view of a modern residential interior floor plan including bedrooms, bathrooms, living areas, and storage spaces.

Modern Residential Interior Floor Plan

floor plan · mixed materials · residential interior

Modern residential interior features high-quality mixed materials for luxury and comfort, designed for efficient living spaces and seamless flow between areas.

Tags

modernresidential-interiorfloor-planmixed-materialsluxury

Modern Residential Interior Floor Plan

floor plan · mixed materials · residential interior

Modern residential interior features high-quality mixed materials for luxury and comfort, designed for efficient living spaces and seamless flow between areas.

Tags

modernresidential-interiorfloor-planmixed-materialsluxury

About this design

Top-down view of a modern residential interior floor plan including bedrooms, bathrooms, living areas, and storage spaces.

Style
floor plan
Materials
mixed materials
Subject
residential interior

Related floor plan designs

  • Floor plan depicting an architectural design with mixed media elementsFloor-Plan Architecture Mixed-Media
  • Modern residential architectural floor plan on graphite paperModern Residence Blueprint
  • Minimalist layout with furniture and lighting details.Minimalist Floor Plan Graphic Design
  • White-walled building floor plan with multiple rooms and hallways, minimalistic and functional layoutMinimalist Building Floor Plan
  • Architectural drawing of a modern home with labeled rooms, ventilation diagrams, and lineworkModern Home with Labeled Rooms and Ventilation Diagrams
  • 2D floor plan of a modern house with white walls, wooden floors, and natural light from windows and doorsModern House Floor Plan with White Walls and Wooden Floors
  • A classic black and white floor plan featuring a well-planned layout with living area, dining area, kitchen, and bedrooms, with chairs and a couch for seatingClassic House Floor Plan with Seating Areas
  • 2D floor plan with various rooms and linework, no distinct materials or colors visibleSimple Functional Building Floor Plan