FeelDesign LogoFeelDesign

Modern Residential Interior Floor Plan

Industrial Living Room Collection
Industrial Living Room Collection

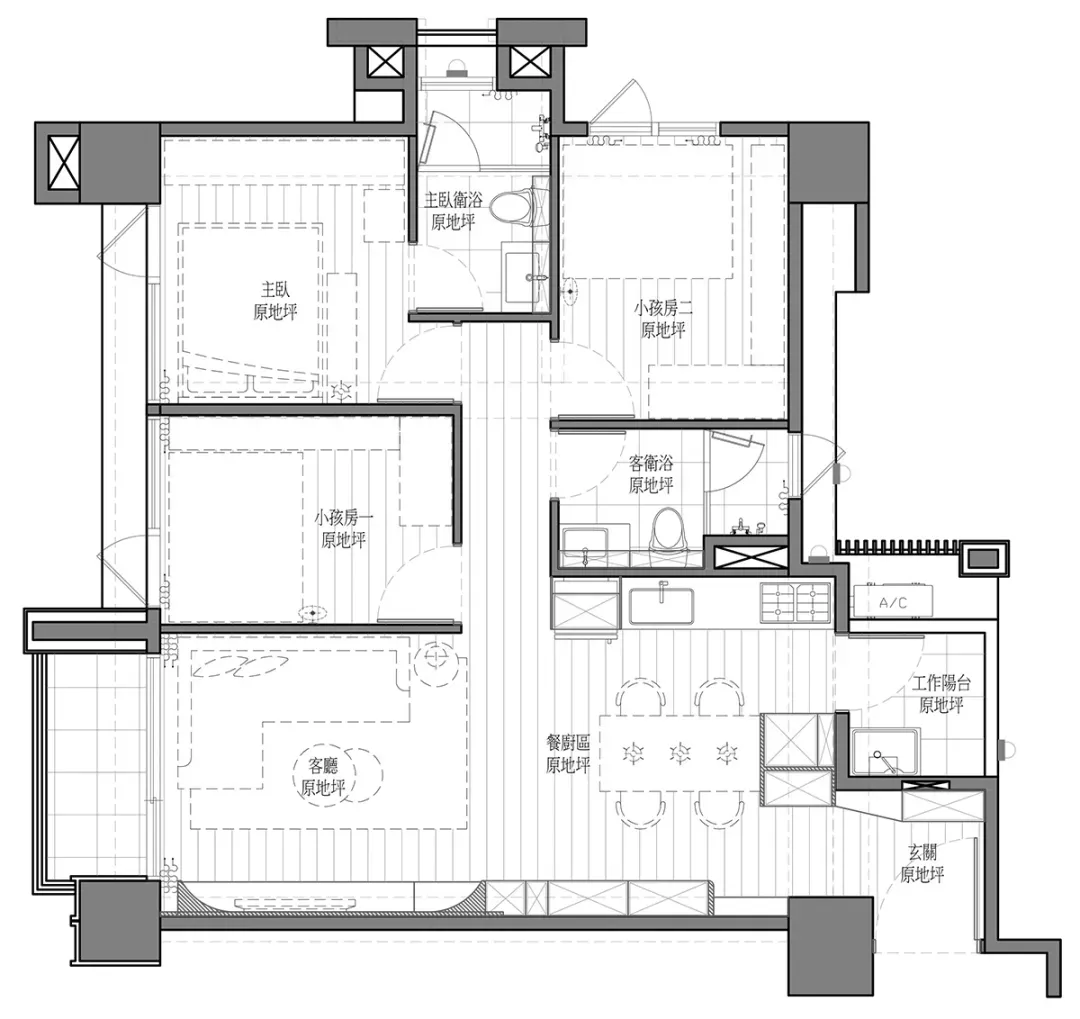
Modern residential interior design floor plan outlining rooms and spaces

Modern Residential Interior Floor Plan

floor plan · mixed · residential interior

Adjective modern residential interior showcases Key Element layout for Purpose

Tags

moderninteriorfloor-planresidentialdesign

Modern Residential Interior Floor Plan

floor plan · mixed · residential interior

Adjective modern residential interior showcases Key Element layout for Purpose

Tags

moderninteriorfloor-planresidentialdesign

About this design

Modern residential interior design floor plan outlining rooms and spaces

Style
floor plan
Materials
mixed
Subject
residential interior

Related floor plan designs

  • Architectural drawing of a multi-level building with various rooms and a kitchen area, featuring linework, labels, and measurementsMulti-Level Building Floor Plan with Kitchen Area
  • 2D floor plan of a modern space with dining area, kitchen, and office spaces, featuring white walls and various furniture and elementsModern Multi-Functional Space with Dining Kitchen Office
  • 2D floor plan of a modern building with clean lines, minimalistic design, and clear indications of doorways, hallways, and other essential featuresModern Hotel or Residential Complex Floor Plan
  • 2D floor plan of a modern hospital with connected rooms, operation room, sitting area, and hallwaysModern Hospital Layout with Connected Rooms
  • 2D floor plan of a modern hotel or residential complex with various rooms and spaces, including a lobby, hallway, and multiple bedroomsModern Hotel or Residential Complex Floor Plan
  • A minimalist floor plan of an office space with various rooms and furniture pieces, emphasizing functional layout and minimal decorationMinimalist Office Space with Functional Layout
  • 2D floor plan of a modern building with a staircase, doors, and windows, showcasing a functional layout with clean lines and minimal decorationModern Functional Building with Staircase Layout
  • Architectural floor plan of a modern building with concrete and wood materials, featuring living rooms, bedrooms, dining areas, staircases, hallways, and balconiesModern Hotel or Residential Complex Floor Plan

Modern Residential Interior Floor Plan

Industrial Living Room Collection

Industrial Living Room Collection

Modern residential interior design floor plan outlining rooms and spaces

Modern Residential Interior Floor Plan

floor plan · mixed · residential interior

Adjective modern residential interior showcases Key Element layout for Purpose

Tags

moderninteriorfloor-planresidentialdesign

Modern Residential Interior Floor Plan

floor plan · mixed · residential interior

Adjective modern residential interior showcases Key Element layout for Purpose

Tags

moderninteriorfloor-planresidentialdesign

About this design

Modern residential interior design floor plan outlining rooms and spaces

Style
floor plan
Materials
mixed
Subject
residential interior

Related floor plan designs

  • Architectural drawing of a multi-level building with various rooms and a kitchen area, featuring linework, labels, and measurementsMulti-Level Building Floor Plan with Kitchen Area
  • 2D floor plan of a modern space with dining area, kitchen, and office spaces, featuring white walls and various furniture and elementsModern Multi-Functional Space with Dining Kitchen Office
  • 2D floor plan of a modern building with clean lines, minimalistic design, and clear indications of doorways, hallways, and other essential featuresModern Hotel or Residential Complex Floor Plan
  • 2D floor plan of a modern hospital with connected rooms, operation room, sitting area, and hallwaysModern Hospital Layout with Connected Rooms
  • 2D floor plan of a modern hotel or residential complex with various rooms and spaces, including a lobby, hallway, and multiple bedroomsModern Hotel or Residential Complex Floor Plan
  • A minimalist floor plan of an office space with various rooms and furniture pieces, emphasizing functional layout and minimal decorationMinimalist Office Space with Functional Layout
  • 2D floor plan of a modern building with a staircase, doors, and windows, showcasing a functional layout with clean lines and minimal decorationModern Functional Building with Staircase Layout
  • Architectural floor plan of a modern building with concrete and wood materials, featuring living rooms, bedrooms, dining areas, staircases, hallways, and balconiesModern Hotel or Residential Complex Floor Plan