FeelDesign LogoFeelDesign

Modern Residential Interior Floor Plan

Stunning Floor Plan Collection
Stunning Floor Plan Collection

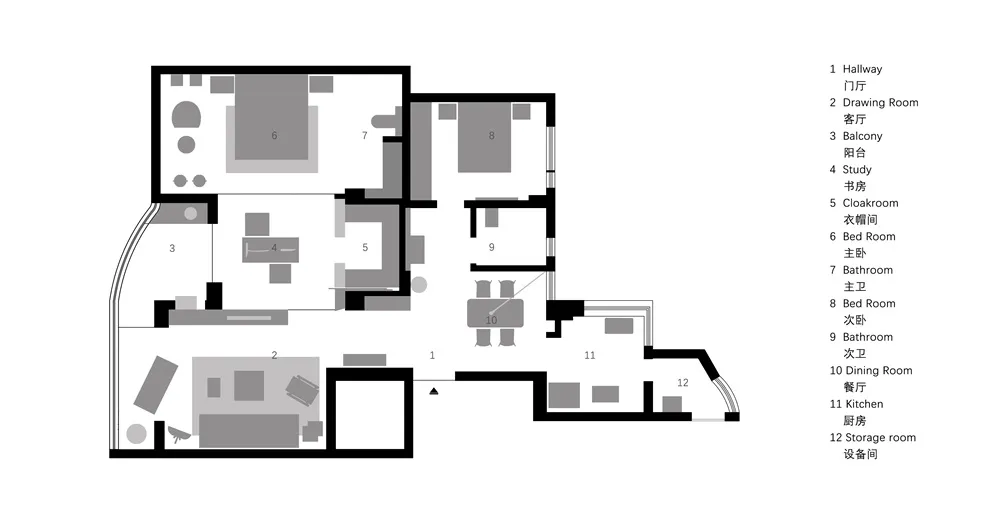
Modern residential floor plan showcasing contemporary design features and layout

Modern Residential Interior Floor Plan

floor plan · mixed · residential interior

Adjective modern residential space featuring Key Element for Benefit/Design Goal

Tags

modernresidentialfloor-plancontemporaryinterior-design

Modern Residential Interior Floor Plan

floor plan · mixed · residential interior

Adjective modern residential space featuring Key Element for Benefit/Design Goal

Tags

modernresidentialfloor-plancontemporaryinterior-design

About this design

Modern residential floor plan showcasing contemporary design features and layout

Style
floor plan
Materials
mixed
Subject
residential interior

Related floor plan designs

  • Architectural drawing of a building's interior with multiple rooms, chairs, and dining tables, showcasing a clear layout and design elementsOpen Plan Living Space with Seating Areas
  • Architectural drawing of a building's interior with multiple rooms, chairs, and dining tables, showcasing a clear layout and design elementsOpen Plan Living Space with Seating Areas
  • 2D floor plan of a modern office space with modular furniture, walls, doors, and windows, featuring detailed labels and measurementsModern Office Space with Modular Furniture
  • 2D floor plan of a modern office space with modular furniture, walls, doors, and windows, featuring detailed labels and measurementsModern Office Space with Modular Furniture
  • 2D floor plan of a modern building with a mix of residential and commercial areas, featuring clean lines, minimalistic design, and a contemporary feelModern Mixed-Use Space with Concrete and Glass
  • 2D floor plan of a modern building with a mix of residential and commercial areas, featuring clean lines, minimalistic design, and a contemporary feelModern Mixed-Use Space with Concrete and Glass
  • Detailed architectural drawing of a modern office building with multiple rooms, including a dining area, kitchen, and other spaces, with dimensions and layout indicatedModern Office Building Floor Plan
  • Detailed architectural drawing of a modern office building with multiple rooms, including a dining area, kitchen, and other spaces, with dimensions and layout indicatedModern Office Building Floor Plan

Modern Residential Interior Floor Plan

Stunning Floor Plan Collection

Stunning Floor Plan Collection

Modern residential floor plan showcasing contemporary design features and layout

Modern Residential Interior Floor Plan

floor plan · mixed · residential interior

Adjective modern residential space featuring Key Element for Benefit/Design Goal

Tags

modernresidentialfloor-plancontemporaryinterior-design

Modern Residential Interior Floor Plan

floor plan · mixed · residential interior

Adjective modern residential space featuring Key Element for Benefit/Design Goal

Tags

modernresidentialfloor-plancontemporaryinterior-design

About this design

Modern residential floor plan showcasing contemporary design features and layout

Style
floor plan
Materials
mixed
Subject
residential interior

Related floor plan designs

  • Architectural drawing of a building's interior with multiple rooms, chairs, and dining tables, showcasing a clear layout and design elementsOpen Plan Living Space with Seating Areas
  • Architectural drawing of a building's interior with multiple rooms, chairs, and dining tables, showcasing a clear layout and design elementsOpen Plan Living Space with Seating Areas
  • 2D floor plan of a modern office space with modular furniture, walls, doors, and windows, featuring detailed labels and measurementsModern Office Space with Modular Furniture
  • 2D floor plan of a modern office space with modular furniture, walls, doors, and windows, featuring detailed labels and measurementsModern Office Space with Modular Furniture
  • 2D floor plan of a modern building with a mix of residential and commercial areas, featuring clean lines, minimalistic design, and a contemporary feelModern Mixed-Use Space with Concrete and Glass
  • 2D floor plan of a modern building with a mix of residential and commercial areas, featuring clean lines, minimalistic design, and a contemporary feelModern Mixed-Use Space with Concrete and Glass
  • Detailed architectural drawing of a modern office building with multiple rooms, including a dining area, kitchen, and other spaces, with dimensions and layout indicatedModern Office Building Floor Plan
  • Detailed architectural drawing of a modern office building with multiple rooms, including a dining area, kitchen, and other spaces, with dimensions and layout indicatedModern Office Building Floor Plan