FeelDesign LogoFeelDesign

Modern Residential Floor Plan

Chic Floor Plan Interior
Chic Floor Plan Interior

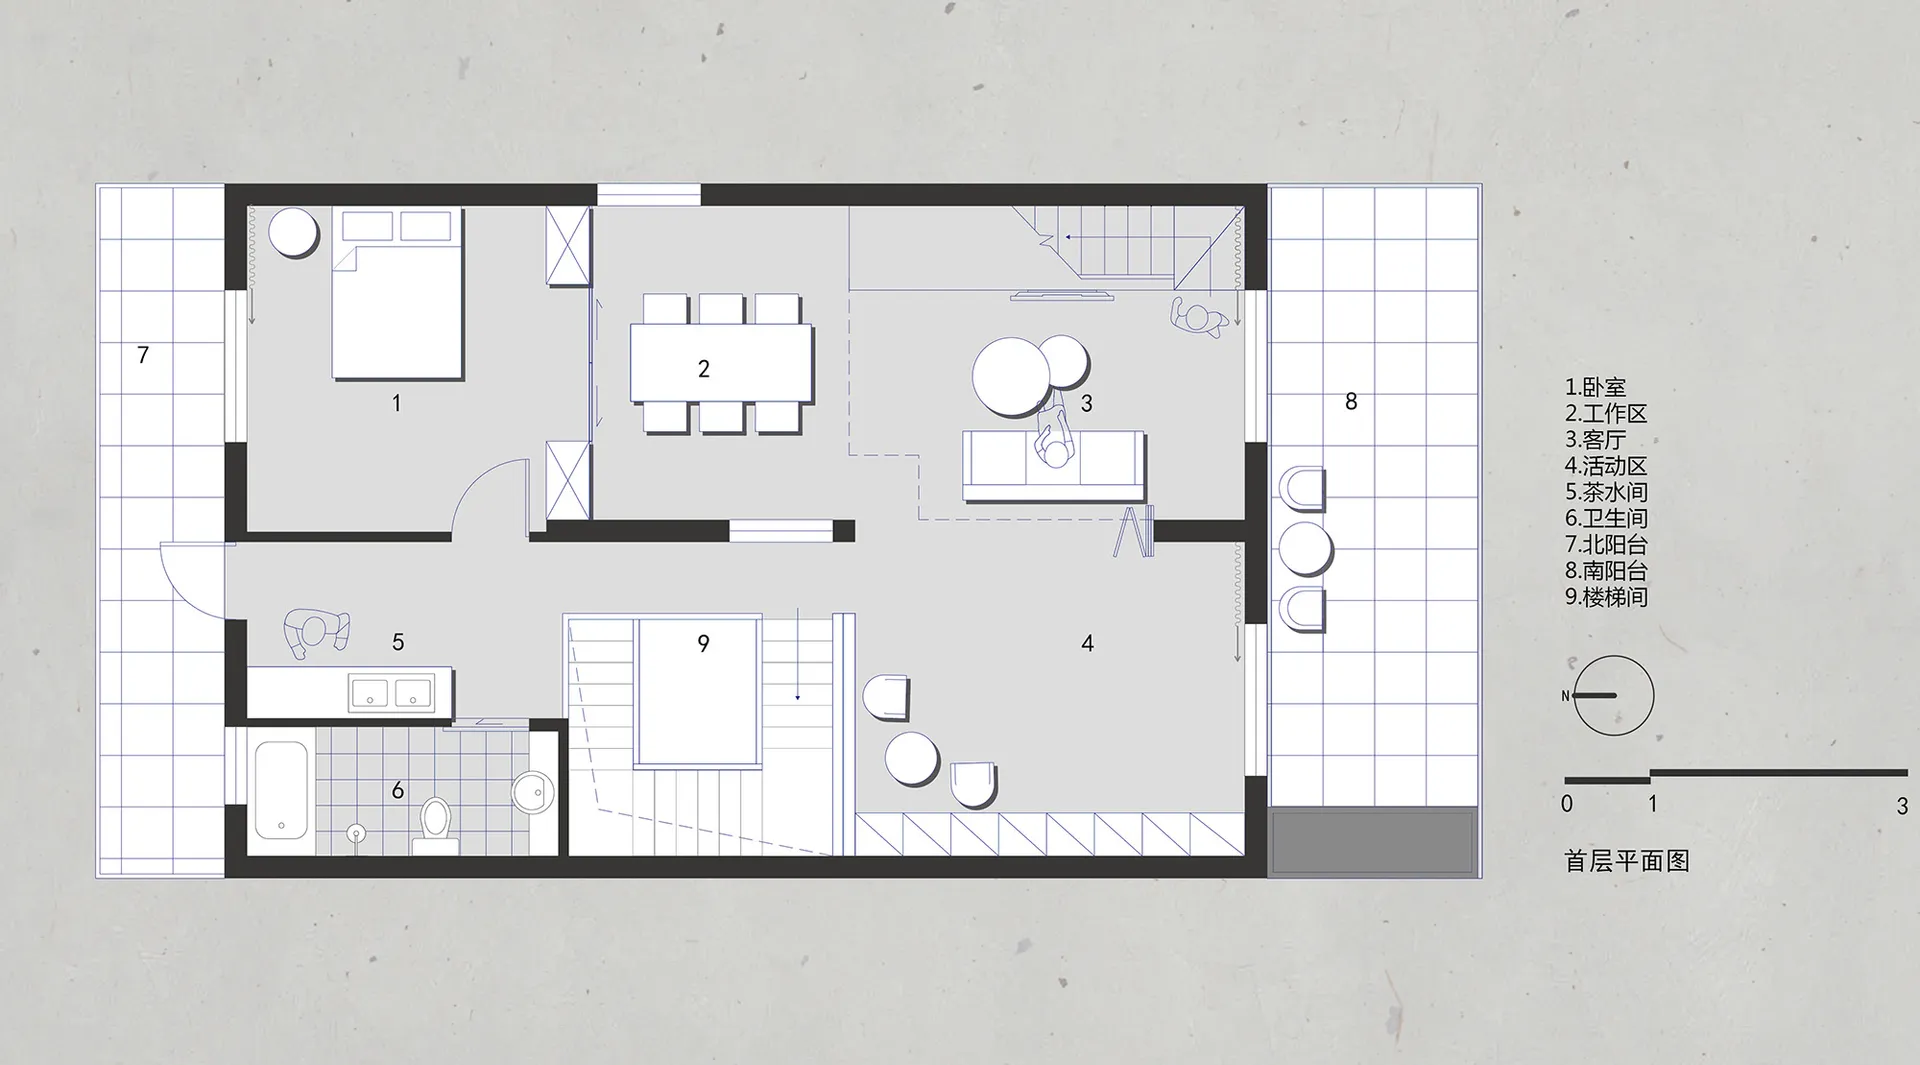
A 2D architectural drawing of a modern residential floor plan featuring a living room, kitchen, and bedrooms.

Modern Residential Floor Plan

architecture · mixed media · residential

This 2D architectural drawing showcases a modern residential floor plan with a living room, kitchen, and bedrooms, designed to provide a comfortable and contemp

Tags

architecturemodernresidentialfloor-planinterior-design

Modern Residential Floor Plan

architecture · mixed media · residential

This 2D architectural drawing showcases a modern residential floor plan with a living room, kitchen, and bedrooms, designed to provide a comfortable and contemp

Tags

architecturemodernresidentialfloor-planinterior-design

About this design

A 2D architectural drawing of a modern residential floor plan featuring a living room, kitchen, and bedrooms.

Style
architecture
Materials
mixed media
Subject
residential

Related architecture designs

  • Modern residential floor plan with wooden finishes, glass windows, and concrete structural elements.Modern Residential Floor Plan
  • Modern, minimalist concrete staircase with a round light fixture in the ceiling.Modern Concrete Staircase
  • A technical blueprint of an apartment floor planApartment Floor Plan Technical Blueprint
  • A modern residential exterior featuring concrete walls and lush green trees.Modern Residential Exterior with Concrete and Tree
  • A modern concrete staircase with smooth, curved steps and a handrail.Modern Concrete Staircase
  • Modern interior design with metallic elements and postersModern Interior
  • A modern garage with a black Porsche 911 parked next to a concrete spiral staircase.Modern Garage with Concrete Stairs and Black Car
  • A 3D architectural drawing of an urban basketball courtBasketball Court Urban Space Plan

Modern Residential Floor Plan

Chic Floor Plan Interior

Chic Floor Plan Interior

A 2D architectural drawing of a modern residential floor plan featuring a living room, kitchen, and bedrooms.

Modern Residential Floor Plan

architecture · mixed media · residential

This 2D architectural drawing showcases a modern residential floor plan with a living room, kitchen, and bedrooms, designed to provide a comfortable and contemp

Tags

architecturemodernresidentialfloor-planinterior-design

Modern Residential Floor Plan

architecture · mixed media · residential

This 2D architectural drawing showcases a modern residential floor plan with a living room, kitchen, and bedrooms, designed to provide a comfortable and contemp

Tags

architecturemodernresidentialfloor-planinterior-design

About this design

A 2D architectural drawing of a modern residential floor plan featuring a living room, kitchen, and bedrooms.

Style
architecture
Materials
mixed media
Subject
residential

Related architecture designs

  • Modern residential floor plan with wooden finishes, glass windows, and concrete structural elements.Modern Residential Floor Plan
  • Modern, minimalist concrete staircase with a round light fixture in the ceiling.Modern Concrete Staircase
  • A technical blueprint of an apartment floor planApartment Floor Plan Technical Blueprint
  • A modern residential exterior featuring concrete walls and lush green trees.Modern Residential Exterior with Concrete and Tree
  • A modern concrete staircase with smooth, curved steps and a handrail.Modern Concrete Staircase
  • Modern interior design with metallic elements and postersModern Interior
  • A modern garage with a black Porsche 911 parked next to a concrete spiral staircase.Modern Garage with Concrete Stairs and Black Car
  • A 3D architectural drawing of an urban basketball courtBasketball Court Urban Space Plan