FeelDesign LogoFeelDesign

Modern Residential Space Plan

Sophisticated Floor Plan Concept
Sophisticated Floor Plan Concept

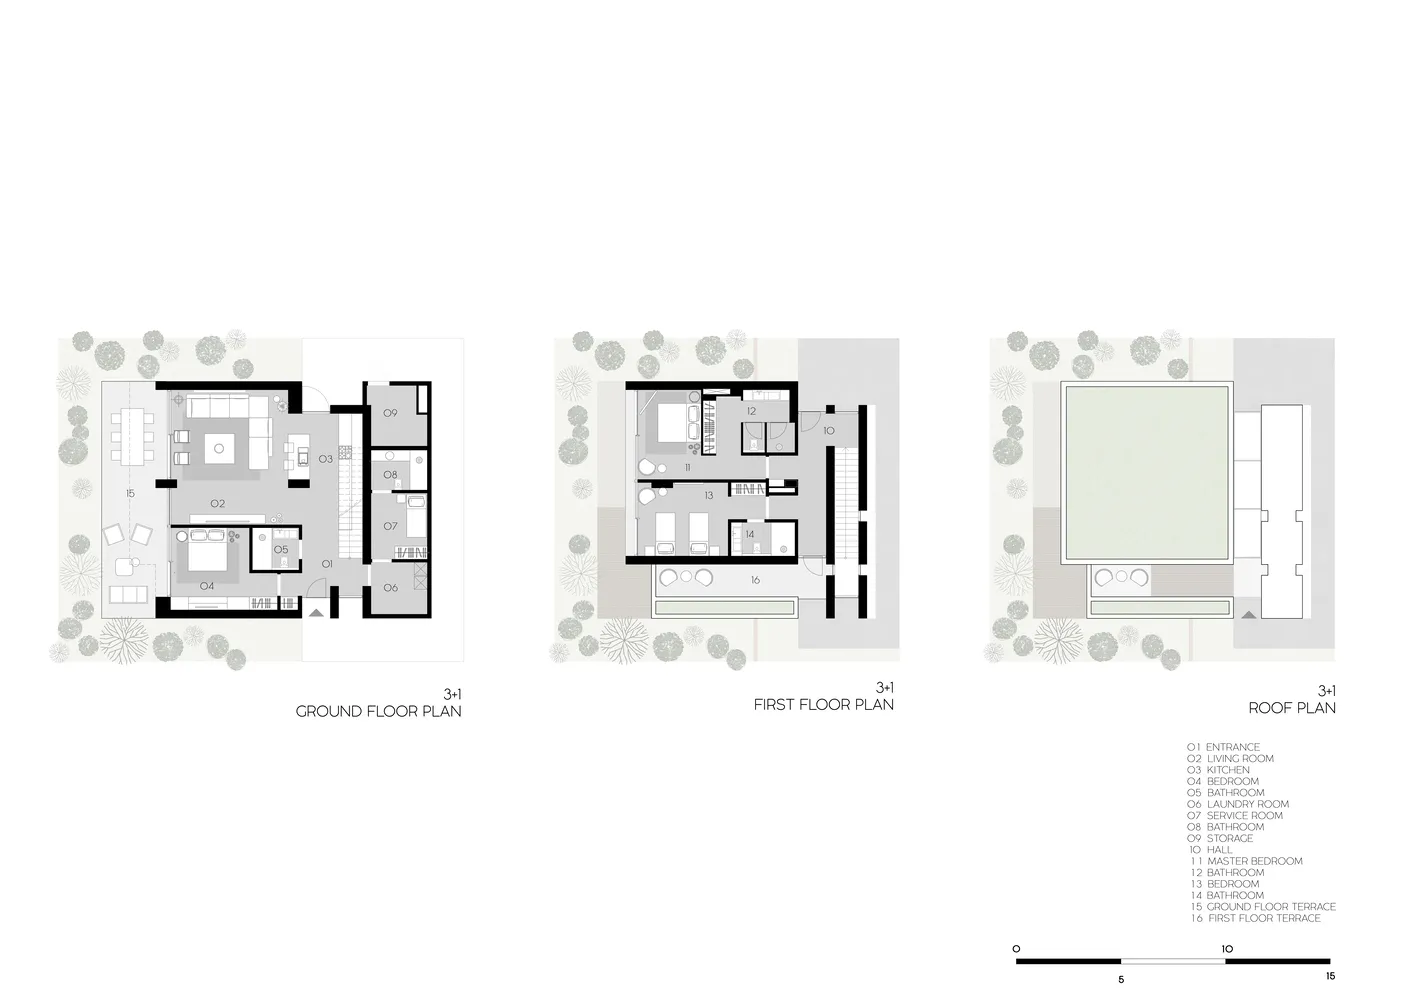
Modern residential floor plans showing ground and first floors with various rooms and terraces.

Modern Residential Space Plan

architecture · concrete, wood, glass · interior design

A detailed architectural floor plan showcasing a modern residential space with various rooms and outdoor terraces.

Tags

modernarchitectureinteriorresidentialfloor-plan

Modern Residential Space Plan

architecture · concrete, wood, glass · interior design

A detailed architectural floor plan showcasing a modern residential space with various rooms and outdoor terraces.

Tags

modernarchitectureinteriorresidentialfloor-plan

About this design

Modern residential floor plans showing ground and first floors with various rooms and terraces.

Style
architecture
Materials
concrete, wood, glass
Subject
interior design

Related architecture designs

  • A modern cafe exterior made of concrete with a striped awning, posters, and a vending machine.Modern Cafe Exterior Concrete
  • A detailed floor plan of a modern residential interior design, showcasing various functional zones.Modern Residential Interior Architecture
  • Modern bathroom featuring a glass shower enclosure with a sleek design.Modern Bathroom with Glass Shower
  • Modern vacation home terrace featuring a wood deck with furniture and ocean view.Modern Vacation Home Terrace
  • A storefront with metallic paneling and illuminated signage at dusk.Metallic Panel Storefront with Lighting
  • A model of a modern house made of wood.Modern House Model
  • Floor plan of a modern living space with grey concrete walls and a central living area.Modern Concrete Living Space
  • A child playing in a modern backyard pool surrounded by palm trees and a white fence.Modern Backyard Pool and Play Area

Modern Residential Space Plan

Sophisticated Floor Plan Concept

Sophisticated Floor Plan Concept

Modern residential floor plans showing ground and first floors with various rooms and terraces.

Modern Residential Space Plan

architecture · concrete, wood, glass · interior design

A detailed architectural floor plan showcasing a modern residential space with various rooms and outdoor terraces.

Tags

modernarchitectureinteriorresidentialfloor-plan

Modern Residential Space Plan

architecture · concrete, wood, glass · interior design

A detailed architectural floor plan showcasing a modern residential space with various rooms and outdoor terraces.

Tags

modernarchitectureinteriorresidentialfloor-plan

About this design

Modern residential floor plans showing ground and first floors with various rooms and terraces.

Style
architecture
Materials
concrete, wood, glass
Subject
interior design

Related architecture designs

  • A modern cafe exterior made of concrete with a striped awning, posters, and a vending machine.Modern Cafe Exterior Concrete
  • A detailed floor plan of a modern residential interior design, showcasing various functional zones.Modern Residential Interior Architecture
  • Modern bathroom featuring a glass shower enclosure with a sleek design.Modern Bathroom with Glass Shower
  • Modern vacation home terrace featuring a wood deck with furniture and ocean view.Modern Vacation Home Terrace
  • A storefront with metallic paneling and illuminated signage at dusk.Metallic Panel Storefront with Lighting
  • A model of a modern house made of wood.Modern House Model
  • Floor plan of a modern living space with grey concrete walls and a central living area.Modern Concrete Living Space
  • A child playing in a modern backyard pool surrounded by palm trees and a white fence.Modern Backyard Pool and Play Area