FeelDesign LogoFeelDesign

Modern Retail Storefront First Floor Space Glass a

Chic Dining Interior
Chic Dining Interior

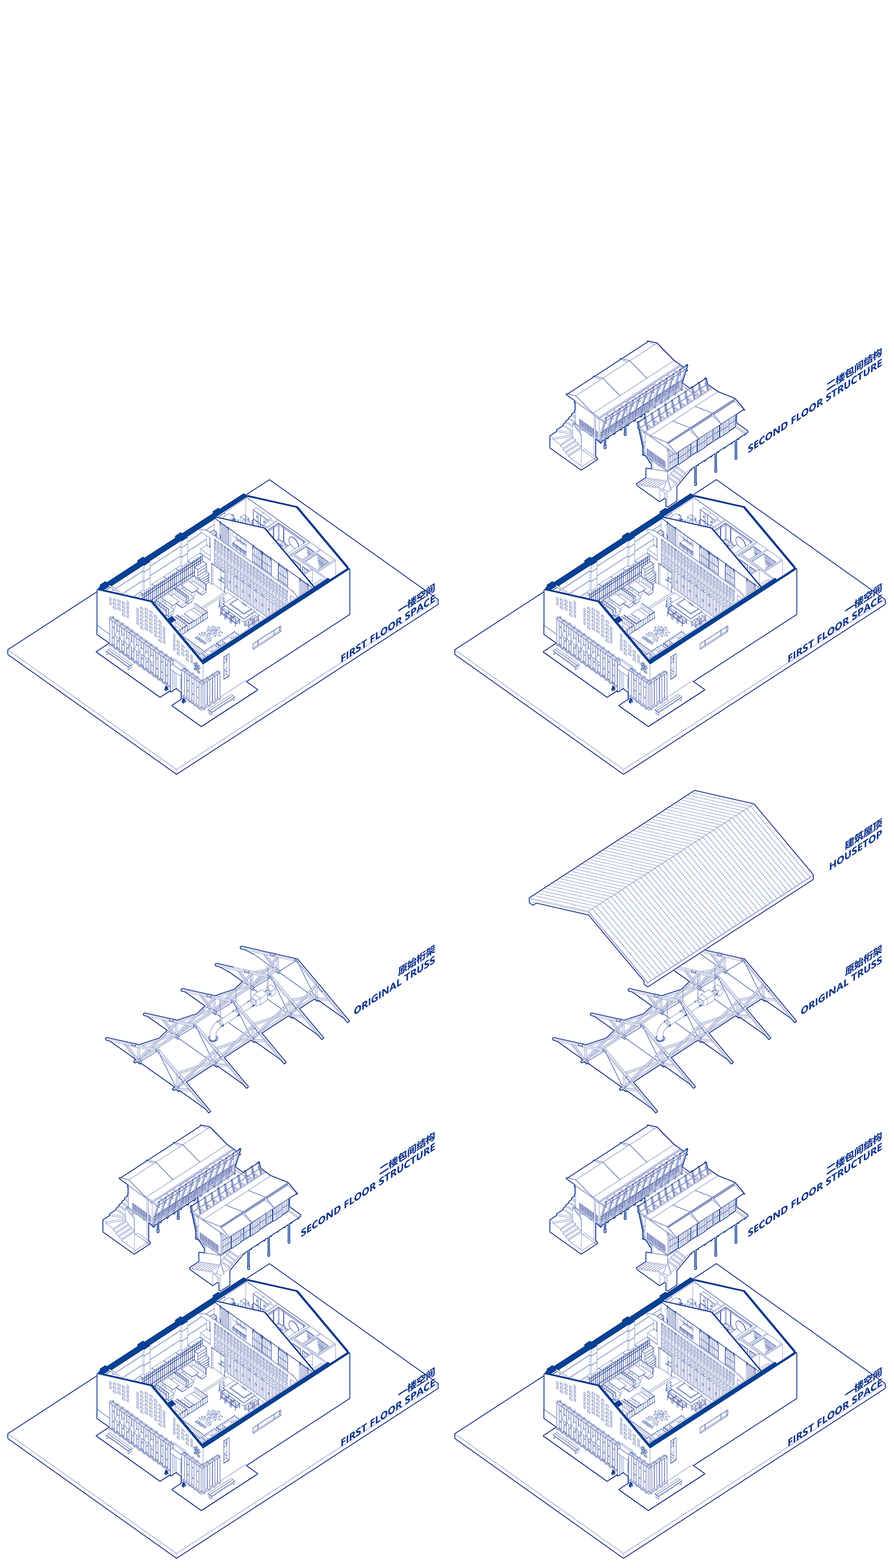
An architectural plan depicting the first floor space of a modern retail storefront with glass and wooden elements.

Modern Retail Storefront First Floor Space Glass a

architectural plan · glass and wood · retail storefront first floor space

This architectural plan showcases the layout and design elements of the first floor of a modern retail storefront, highlighting the use of glass and wooden mate

Tags

architectural-planmodern-retailfirst-floor-spaceglass-elementswood-elements

Modern Retail Storefront First Floor Space Glass a

architectural plan · glass and wood · retail storefront first floor space

This architectural plan showcases the layout and design elements of the first floor of a modern retail storefront, highlighting the use of glass and wooden mate

Tags

architectural-planmodern-retailfirst-floor-spaceglass-elementswood-elements

About this design

An architectural plan depicting the first floor space of a modern retail storefront with glass and wooden elements.

Style
architectural plan
Materials
glass and wood
Subject
retail storefront first floor space

Related architectural plan designs

  • Detailed architectural blueprint of the ground floor of a residential facility, featuring rooms, corridors, and other functioResidential Facility Ground Floor Plan
  • Floor plan of an office space showing office rooms, VIP rooms, display zones, restrooms, and a plan view of the area.Office Space Layout Plan
  • A detailed architectural floor plan of a house, showcasing various sections and dimensions.House Plan Architectural
  • Floor plan blueprint of a residential houseHouse Plan Blueprints
  • 2D architectural drawing of a modern house layoutModern Floor Plan
  • Architectural floor plan of a restaurant interior with various private rooms, scattered seating areas, and a service bar.Restaurant Interior Architectural Plan
  • 2D architectural blueprint of a residential space with mixed materials.Residential Space Plan Mixed Materials
  • Lower Ground Floor Plan showing various rooms and spaces such as bedroom, ensuite, storage, music room, cellar, and plant rooLower Ground Floor Plan

Modern Retail Storefront First Floor Space Glass a

Chic Dining Interior

Chic Dining Interior

An architectural plan depicting the first floor space of a modern retail storefront with glass and wooden elements.

Modern Retail Storefront First Floor Space Glass a

architectural plan · glass and wood · retail storefront first floor space

This architectural plan showcases the layout and design elements of the first floor of a modern retail storefront, highlighting the use of glass and wooden mate

Tags

architectural-planmodern-retailfirst-floor-spaceglass-elementswood-elements

Modern Retail Storefront First Floor Space Glass a

architectural plan · glass and wood · retail storefront first floor space

This architectural plan showcases the layout and design elements of the first floor of a modern retail storefront, highlighting the use of glass and wooden mate

Tags

architectural-planmodern-retailfirst-floor-spaceglass-elementswood-elements

About this design

An architectural plan depicting the first floor space of a modern retail storefront with glass and wooden elements.

Style
architectural plan
Materials
glass and wood
Subject
retail storefront first floor space

Related architectural plan designs

  • Detailed architectural blueprint of the ground floor of a residential facility, featuring rooms, corridors, and other functioResidential Facility Ground Floor Plan
  • Floor plan of an office space showing office rooms, VIP rooms, display zones, restrooms, and a plan view of the area.Office Space Layout Plan
  • A detailed architectural floor plan of a house, showcasing various sections and dimensions.House Plan Architectural
  • Floor plan blueprint of a residential houseHouse Plan Blueprints
  • 2D architectural drawing of a modern house layoutModern Floor Plan
  • Architectural floor plan of a restaurant interior with various private rooms, scattered seating areas, and a service bar.Restaurant Interior Architectural Plan
  • 2D architectural blueprint of a residential space with mixed materials.Residential Space Plan Mixed Materials
  • Lower Ground Floor Plan showing various rooms and spaces such as bedroom, ensuite, storage, music room, cellar, and plant rooLower Ground Floor Plan