Multi-Level Office Floor Plan with Central Atrium
Hangzhou Jio Village · Twenty-Eight Lane Restaurant
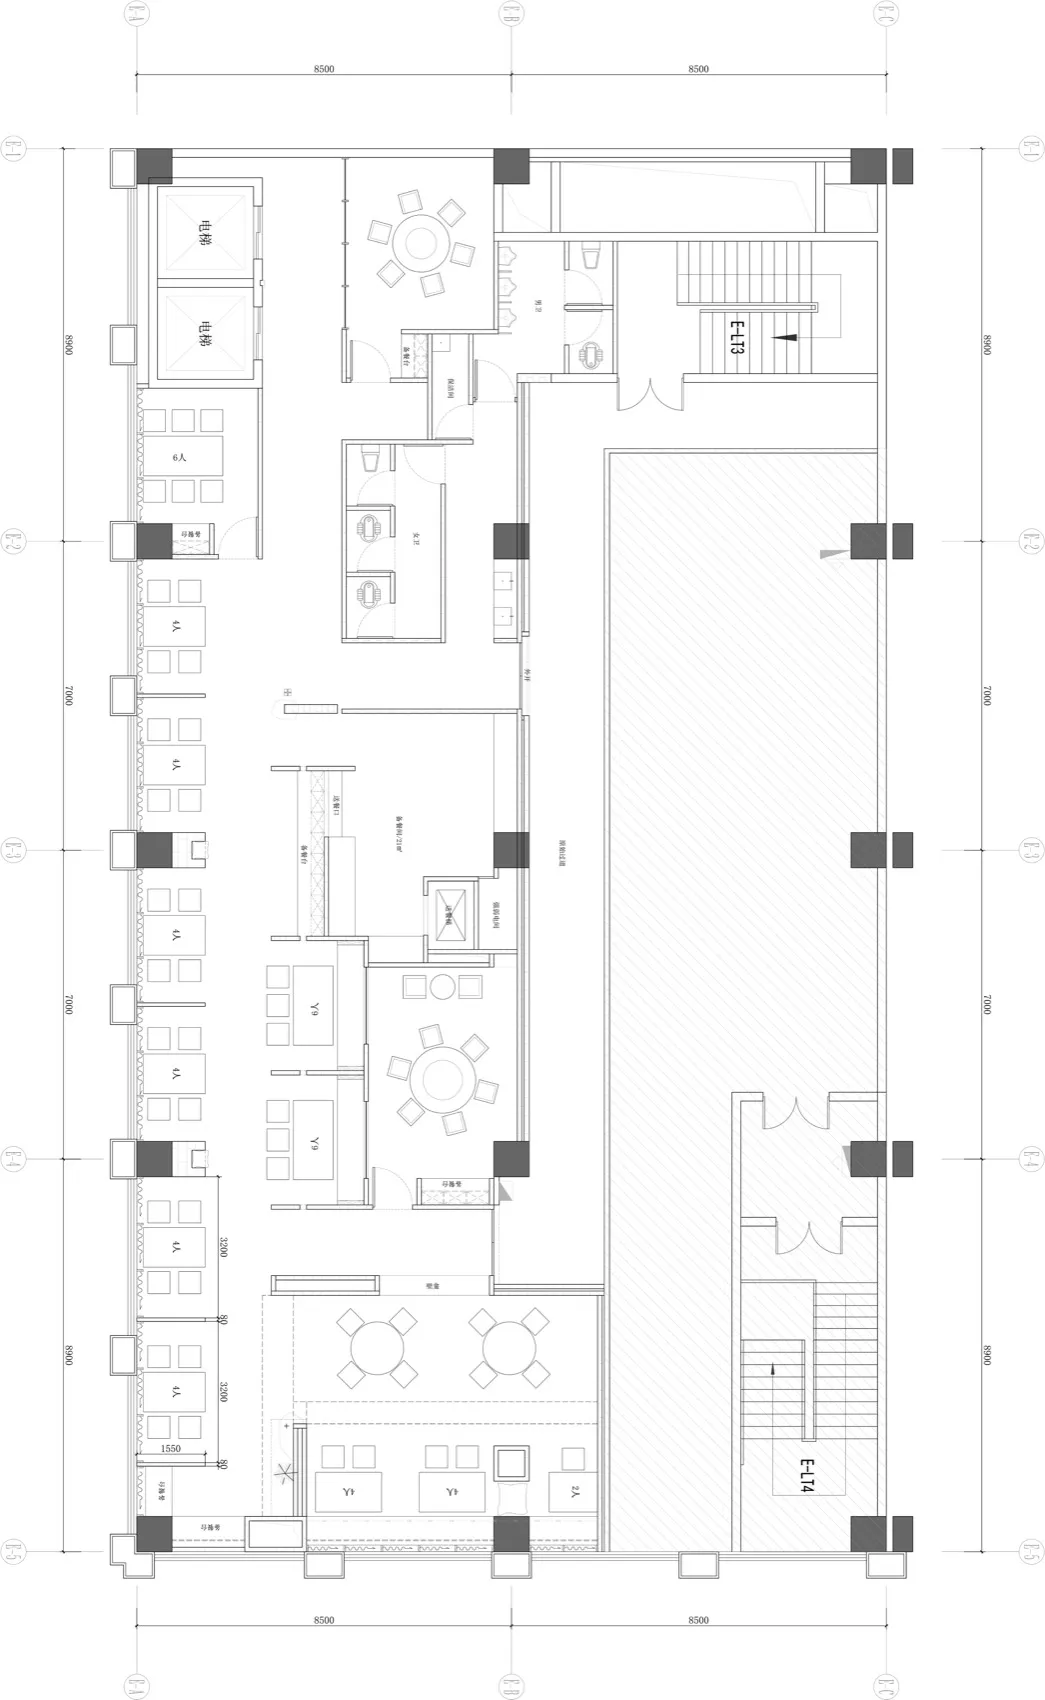
Multi-Level Office Floor Plan with Central Atrium
floor plan · architectural drawing · office building
Comprehensive architectural blueprint showing interconnected office floors, meeting rooms, and vertical circulation cores.
Multi-Level Office Floor Plan with Central Atrium
floor plan · architectural drawing · office building
Comprehensive architectural blueprint showing interconnected office floors, meeting rooms, and vertical circulation cores.
About this design
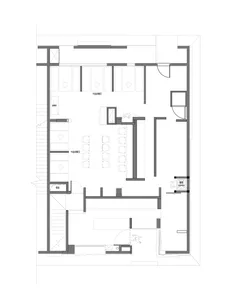
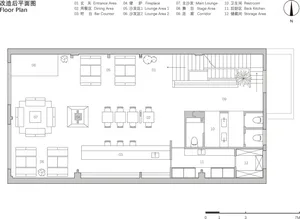
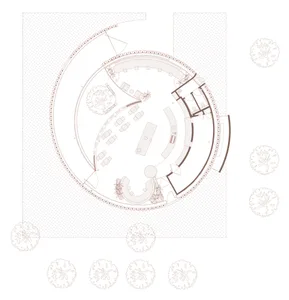
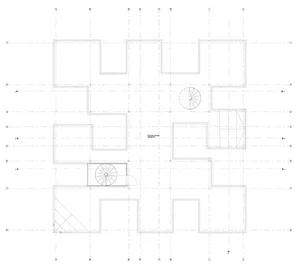
This detailed architectural floor plan reveals a sophisticated multi-level office complex characterized by a dominant neutral monochrome palette typical of technical drawings. The spatial layout centers around a dramatic open atrium that spans multiple floors, creating visual connectivity and allowing natural light to penetrate deep into the interior. Vertical circulation is emphasized with dual elevator cores on the left and prominent staircases labeled E-L13 and E-L14 on the right. The design incorporates various functional zones including private offices marked 4A, 6A, and 2A, collaborative meeting areas labeled Y9 and Y8, dining and pantry facilities, and flexible open workspaces. Materials suggested include glass partitions for transparency, solid walls for acoustic privacy, and open-plan flooring. The overall mood is professional, efficient, and contemporary, perfectly suited for a corporate headquarters or creative industry campus that values both focused work and spontaneous interaction. The careful zoning demonstrates thoughtful consideration of workflow, accessibility, and employee well-being through strategic placement of communal spaces and circulation paths.
- Style
- floor plan
- Materials
- architectural drawing
- Subject
- office building
Palette
How to get this look
- Utilize CAD software like AutoCAD or Revit to create precise technical line weights and standardized architectural symbols
- Incorporate clear zoning with both solid and dashed lines to differentiate between existing structures and new partitions
- Label all major functional spaces and circulation elements using consistent typography and bilingual annotations