FeelDesign LogoFeelDesign

Office Floor Plan Graphite

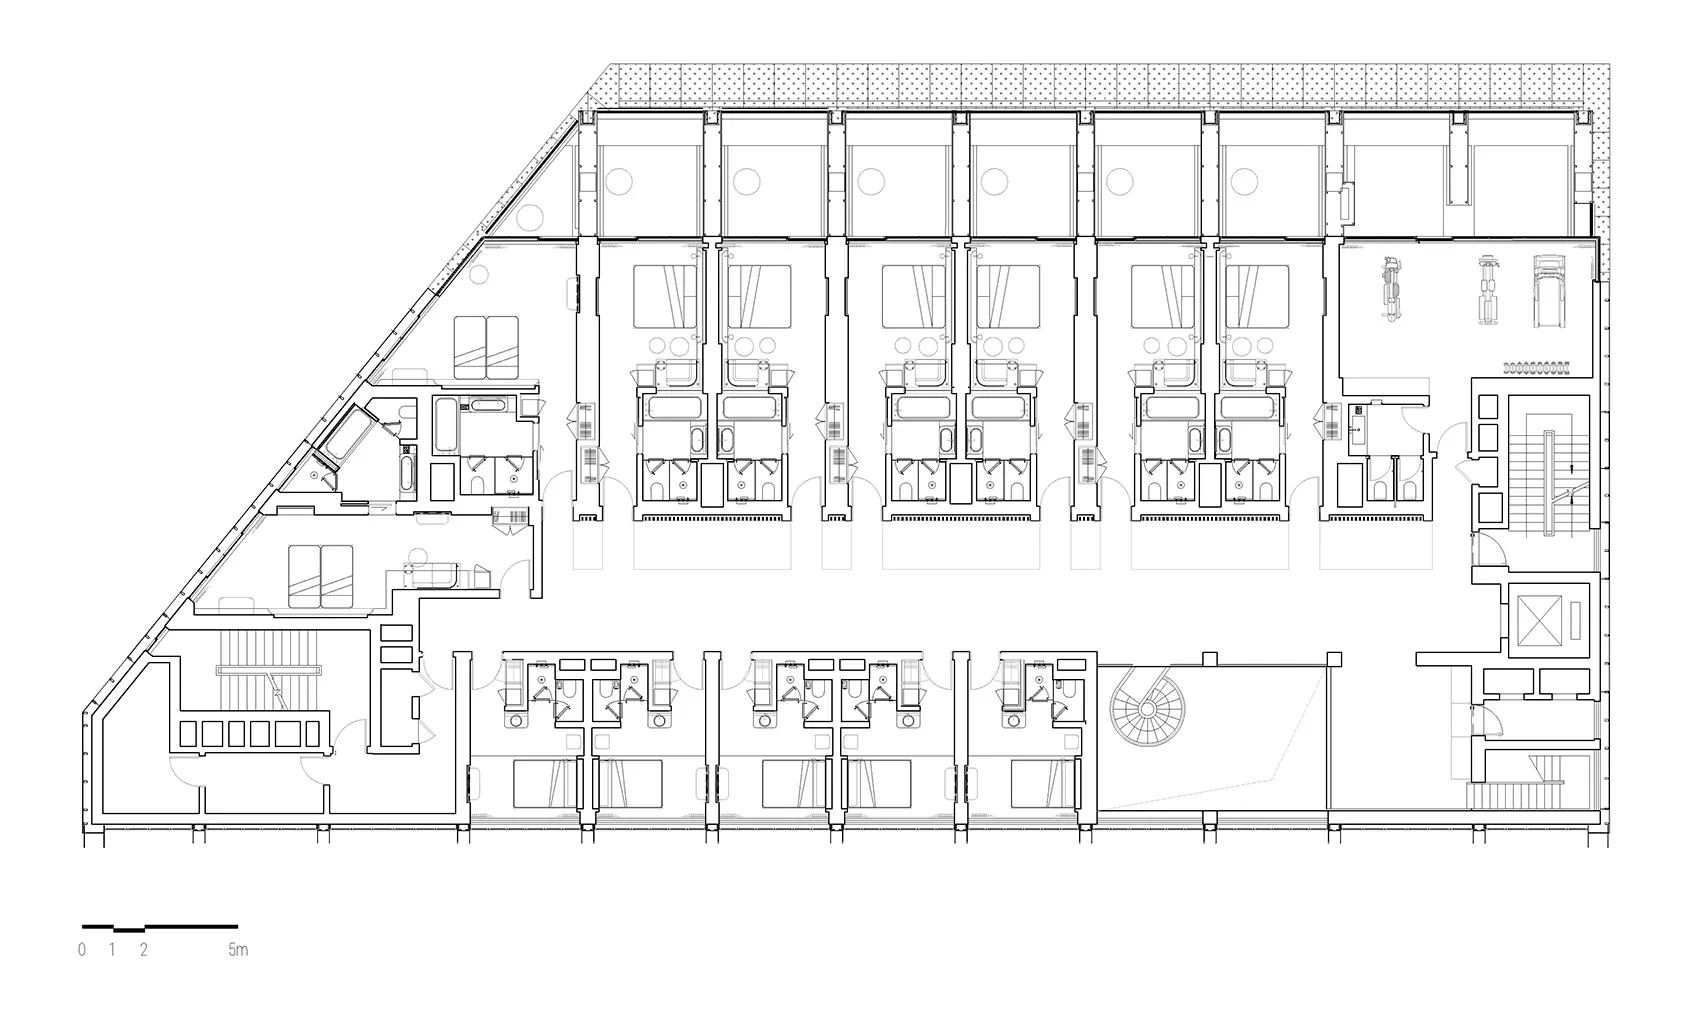
Classic Floor Plan Design
Classic Floor Plan Design

2D architectural drawing of an office floor plan made with graphite on paper.

Office Floor Plan Graphite

architecture · graphite on paper · office floor plan

Minimalist office design showcasing open space layout for workspace efficiency.

Tags

architectureofficefloor planminimalistworkspace

Office Floor Plan Graphite

architecture · graphite on paper · office floor plan

Minimalist office design showcasing open space layout for workspace efficiency.

Tags

architectureofficefloor planminimalistworkspace

About this design

2D architectural drawing of an office floor plan made with graphite on paper.

Style
architecture
Materials
graphite on paper
Subject
office floor plan

Related architecture designs

  • Industrial-style floor plan of an office space. Features include exposed beams, concrete finishes, and a central open area.Office Floor Plan Industrial
  • Linear office layout with designated spaces for workstations and common areas.Office Floor Plan Linear Layout
  • 2D architectural drawing of an office layoutOffice Floor Plan Technical
  • A detailed blueprint of an office space layout on a paper sheet, showing various rooms and their arrangement.Office Floor Space Layout
  • Floor plan of a modern office interior featuring concrete, wood, and glass elements.Office Interior Concrete, Wood, and Glass Layout
  • Floor plan of an office interior showing office spaces, desks, and layout.Office Interior Layout Plan
  • Office space with steel framing, showing structural details and layout.Office Interior Steel Framing
  • Schematic of an office space with white walls, black furnishings, and red text annotations.Office Interior White Black Red Text