FeelDesign LogoFeelDesign

Office Layout Plan

Sophisticated Floor Plan Project
Sophisticated Floor Plan Project

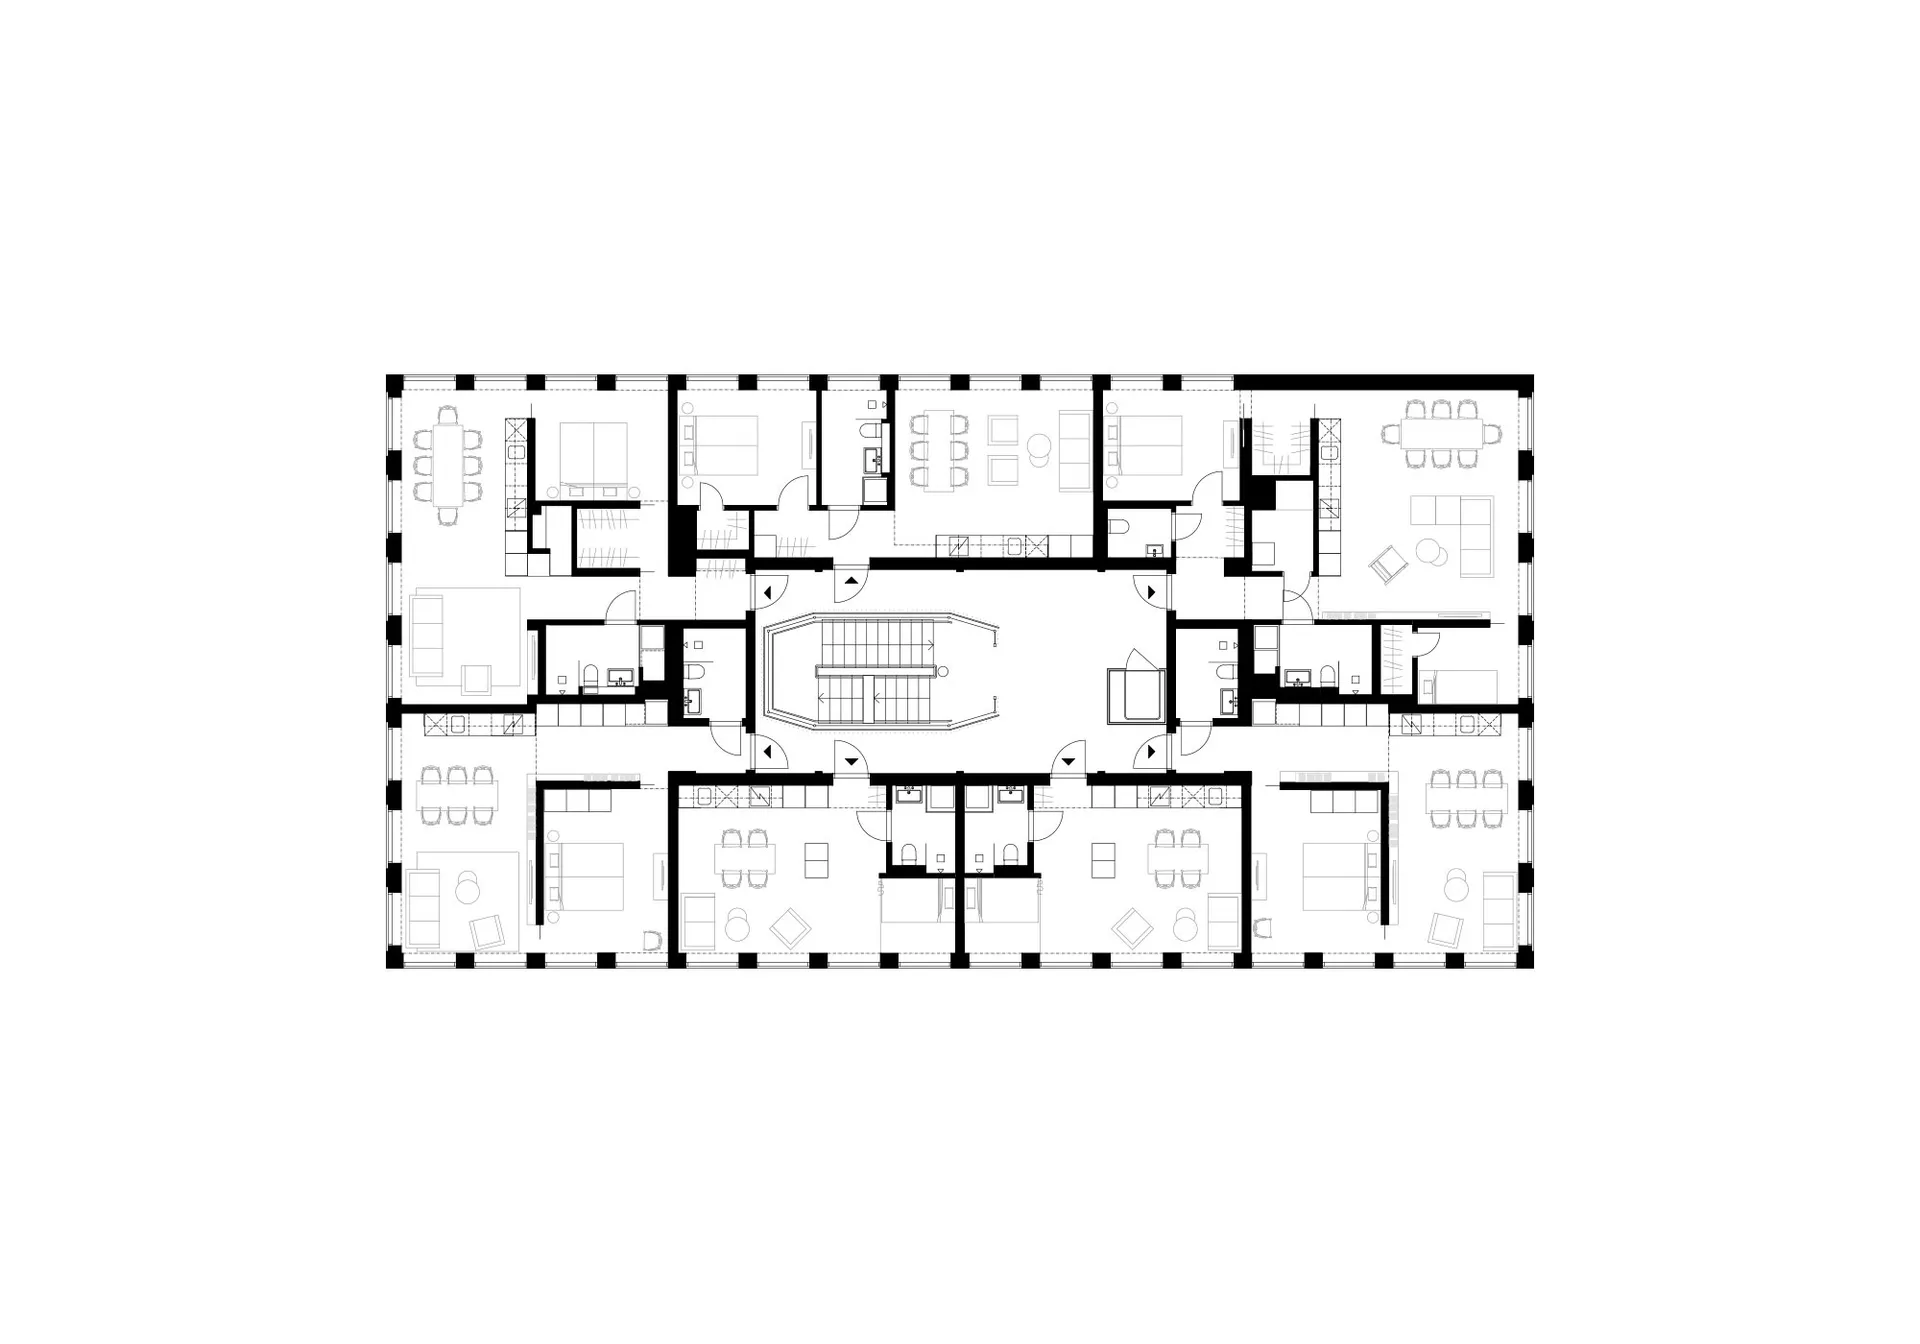
Floor plan of an office layout showing various rooms and areas such as conference rooms, offices, restrooms, and hallways.

Office Layout Plan

architecture · mixed · office layout

Floor plan of an office layout showcasing functional zones and spatial composition.

Tags

architectureofficelayoutcommercialspaces

Office Layout Plan

architecture · mixed · office layout

Floor plan of an office layout showcasing functional zones and spatial composition.

Tags

architectureofficelayoutcommercialspaces

About this design

Floor plan of an office layout showing various rooms and areas such as conference rooms, offices, restrooms, and hallways.

Style
architecture
Materials
mixed
Subject
office layout

Related architecture designs

  • Modern house exterior featuring wooden panels, stone walls, and metal accents.Modern Exterior with Wood and Stone
  • Modern bathroom featuring glass walls and freestanding bathtubs under olive tree at duskModern Bathroom with Glass Walls
  • Modern residential design featuring concrete and glass materials.Modern House Concrete Glass
  • A modern minimalist bedroom featuring a comfortable bed with a textured white duvet, a large television mounted on the wall, Modern Minimalist Bedroom
  • Modern residential floor plan featuring contemporary architectural design and modern materials.Modern Residential Floor Plan
  • A modern interior space featuring wooden panels and botanical views.Modern Interior Botanical View
  • A resort with concrete, glass, and metal structures amidst a mountainous landscape.Mountain Resort Concrete, Glass and Metal
  • 2D architectural drawing of an industrial metal frame structure.Industrial Metal Frame Structure Blueprint

Office Layout Plan

Sophisticated Floor Plan Project

Sophisticated Floor Plan Project

Floor plan of an office layout showing various rooms and areas such as conference rooms, offices, restrooms, and hallways.

Office Layout Plan

architecture · mixed · office layout

Floor plan of an office layout showcasing functional zones and spatial composition.

Tags

architectureofficelayoutcommercialspaces

Office Layout Plan

architecture · mixed · office layout

Floor plan of an office layout showcasing functional zones and spatial composition.

Tags

architectureofficelayoutcommercialspaces

About this design

Floor plan of an office layout showing various rooms and areas such as conference rooms, offices, restrooms, and hallways.

Style
architecture
Materials
mixed
Subject
office layout

Related architecture designs

  • Modern house exterior featuring wooden panels, stone walls, and metal accents.Modern Exterior with Wood and Stone
  • Modern bathroom featuring glass walls and freestanding bathtubs under olive tree at duskModern Bathroom with Glass Walls
  • Modern residential design featuring concrete and glass materials.Modern House Concrete Glass
  • A modern minimalist bedroom featuring a comfortable bed with a textured white duvet, a large television mounted on the wall, Modern Minimalist Bedroom
  • Modern residential floor plan featuring contemporary architectural design and modern materials.Modern Residential Floor Plan
  • A modern interior space featuring wooden panels and botanical views.Modern Interior Botanical View
  • A resort with concrete, glass, and metal structures amidst a mountainous landscape.Mountain Resort Concrete, Glass and Metal
  • 2D architectural drawing of an industrial metal frame structure.Industrial Metal Frame Structure Blueprint