FeelDesign LogoFeelDesign

Office Space Blueprint Paper

Modern Floor Plan Project
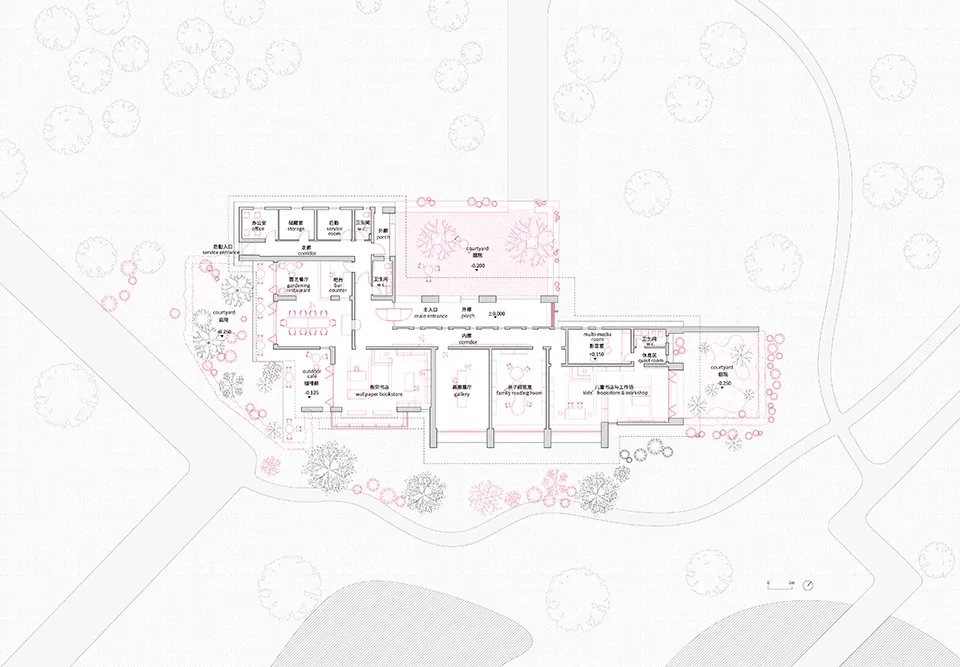
Modern Floor Plan Project

A detailed architectural blueprint of an office space on paper.

Office Space Blueprint Paper

architecture · paper · office space

The office space is designed with various functional zones including offices, meeting rooms, and storage areas. The layout is optimized for efficient workflow

Tags

architectureofficefloor planblueprintpaper

Office Space Blueprint Paper

architecture · paper · office space

The office space is designed with various functional zones including offices, meeting rooms, and storage areas. The layout is optimized for efficient workflow

Tags

architectureofficefloor planblueprintpaper

About this design

A detailed architectural blueprint of an office space on paper.

Style
architecture
Materials
paper
Subject
office space

Related architecture designs

  • A cross-sectional architectural rendering of an office space featuring concrete, glass, and wooden paneling.Office Space Concrete Glass Paneling
  • Floor plan of an office space featuring concrete, metal, and wood materials.Office Space Concrete Metal Wood Floor Plan
  • Floor plan of an office space showing various rooms and functional zones.Office Space Design Plan
  • A detailed floor plan of an office layout with various sections and rooms.Office Layout Space Plan
  • Floor plan of an office space with various functional zones and dimensions indicated.Office Space Layout
  • A detailed floor plan of an office spaceOffice Space Layout
  • A detailed floor plan of an office space with labeled rooms, including a restroom, kitchenette, reception area, and workspaceOffice Space Floor Plan
  • Floor plan of an office space with designated areas for dining, bar, toilet, staff room, kitchen, garden, entrance/reception,Office Space Blueprint