FeelDesign LogoFeelDesign

Office Layout Plan on Paper

Contemporary Exterior Space
Contemporary Exterior Space

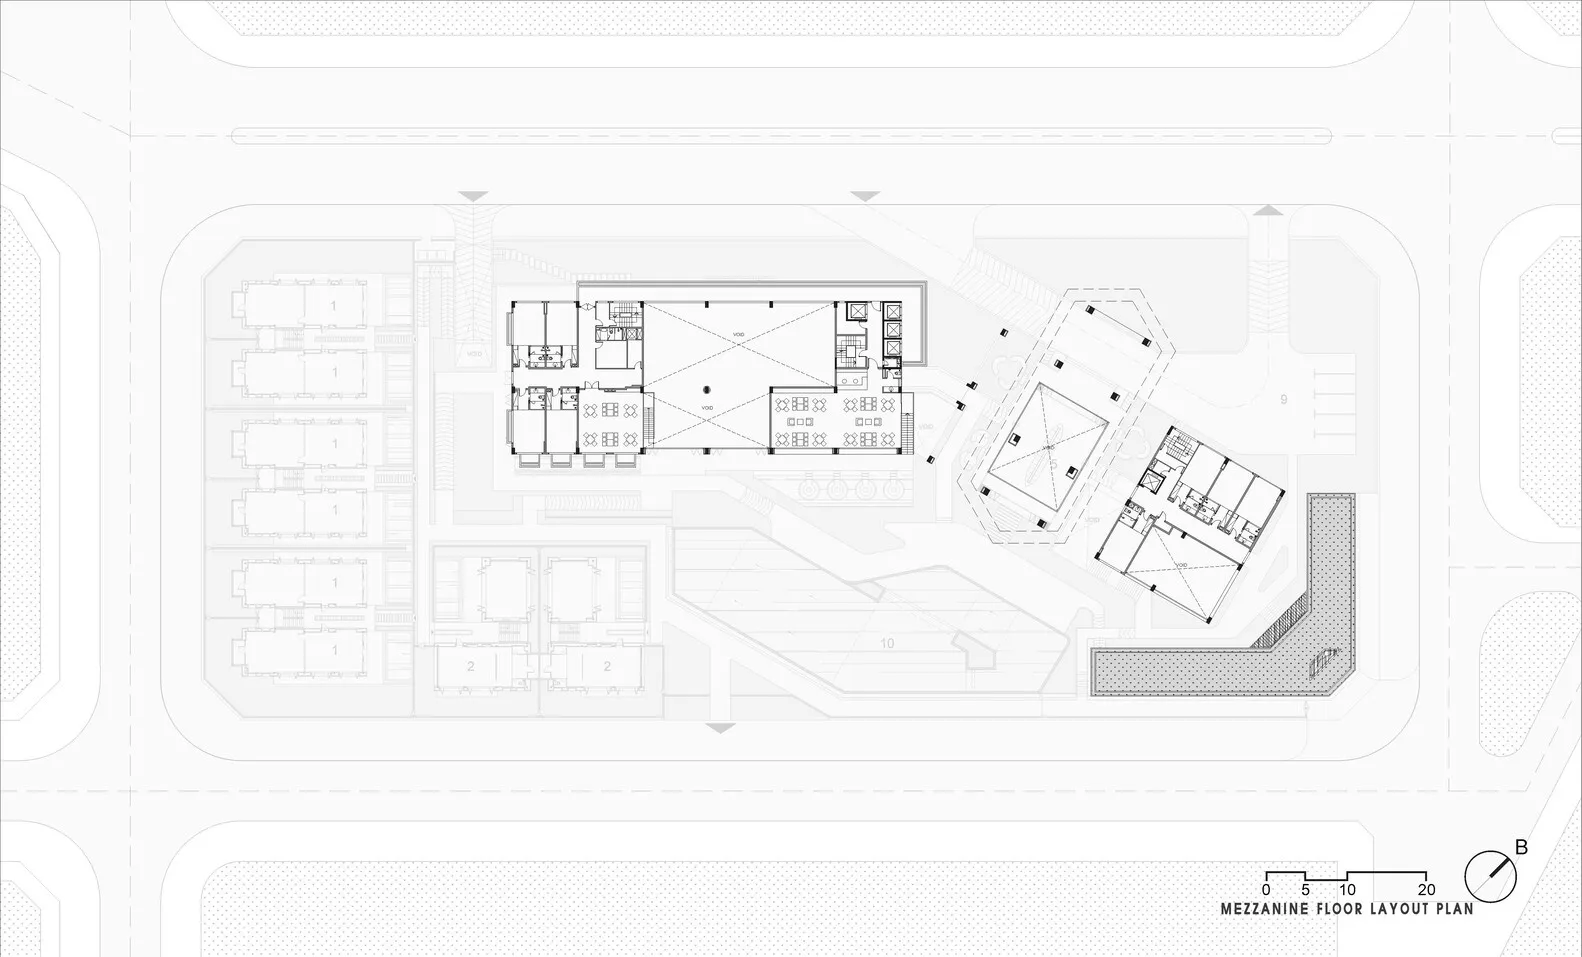
Floor plan layout of an office space on paper

Office Layout Plan on Paper

architecture · paper · office layout

Detailed description of the office space layout

Tags

architectureofficelayoutdesignpaper

Office Layout Plan on Paper

architecture · paper · office layout

Detailed description of the office space layout

Tags

architectureofficelayoutdesignpaper

About this design

Floor plan layout of an office space on paper

Style
architecture
Materials
paper
Subject
office layout

Related architecture designs

  • Modern building facade with vertical greenwallModern Building Greenwall
  • A detailed 2D architectural drawing of a modern second-floor layout showing various rooms and their connections.Modern Second Floor Plan
  • A detailed blueprint of a modern kitchen featuring marble countertops.Modern Kitchen Marble Blueprint
  • Modern office interior designed in paper technical plan format.Modern Office Interior Paper Technical Plan
  • Landscape architecture design featuring a meticulously planned layout incorporating a variety of plant species and hardscapinLandscape Architecture with Plant and Hardscaping
  • An architectural exterior designed with brick pavers and timber elements.Architectural Exterior Featuring Brick Pavers and
  • A modern outdoor space with concrete walls, a grassy area, and a small garden.Modern Concrete Outdoor Space
  • Perspective floor plan of a modern residential suite with a neutral color palette, showcasing a living area, kitchen, and bedModern Residential Suite Neutral Tones

Office Layout Plan on Paper

Contemporary Exterior Space

Contemporary Exterior Space

Floor plan layout of an office space on paper

Office Layout Plan on Paper

architecture · paper · office layout

Detailed description of the office space layout

Tags

architectureofficelayoutdesignpaper

Office Layout Plan on Paper

architecture · paper · office layout

Detailed description of the office space layout

Tags

architectureofficelayoutdesignpaper

About this design

Floor plan layout of an office space on paper

Style
architecture
Materials
paper
Subject
office layout

Related architecture designs

  • Modern building facade with vertical greenwallModern Building Greenwall
  • A detailed 2D architectural drawing of a modern second-floor layout showing various rooms and their connections.Modern Second Floor Plan
  • A detailed blueprint of a modern kitchen featuring marble countertops.Modern Kitchen Marble Blueprint
  • Modern office interior designed in paper technical plan format.Modern Office Interior Paper Technical Plan
  • Landscape architecture design featuring a meticulously planned layout incorporating a variety of plant species and hardscapinLandscape Architecture with Plant and Hardscaping
  • An architectural exterior designed with brick pavers and timber elements.Architectural Exterior Featuring Brick Pavers and
  • A modern outdoor space with concrete walls, a grassy area, and a small garden.Modern Concrete Outdoor Space
  • Perspective floor plan of a modern residential suite with a neutral color palette, showcasing a living area, kitchen, and bedModern Residential Suite Neutral Tones