FeelDesign LogoFeelDesign

Office Plan Blueprint

Industrial Cafe Project
Industrial Cafe Project

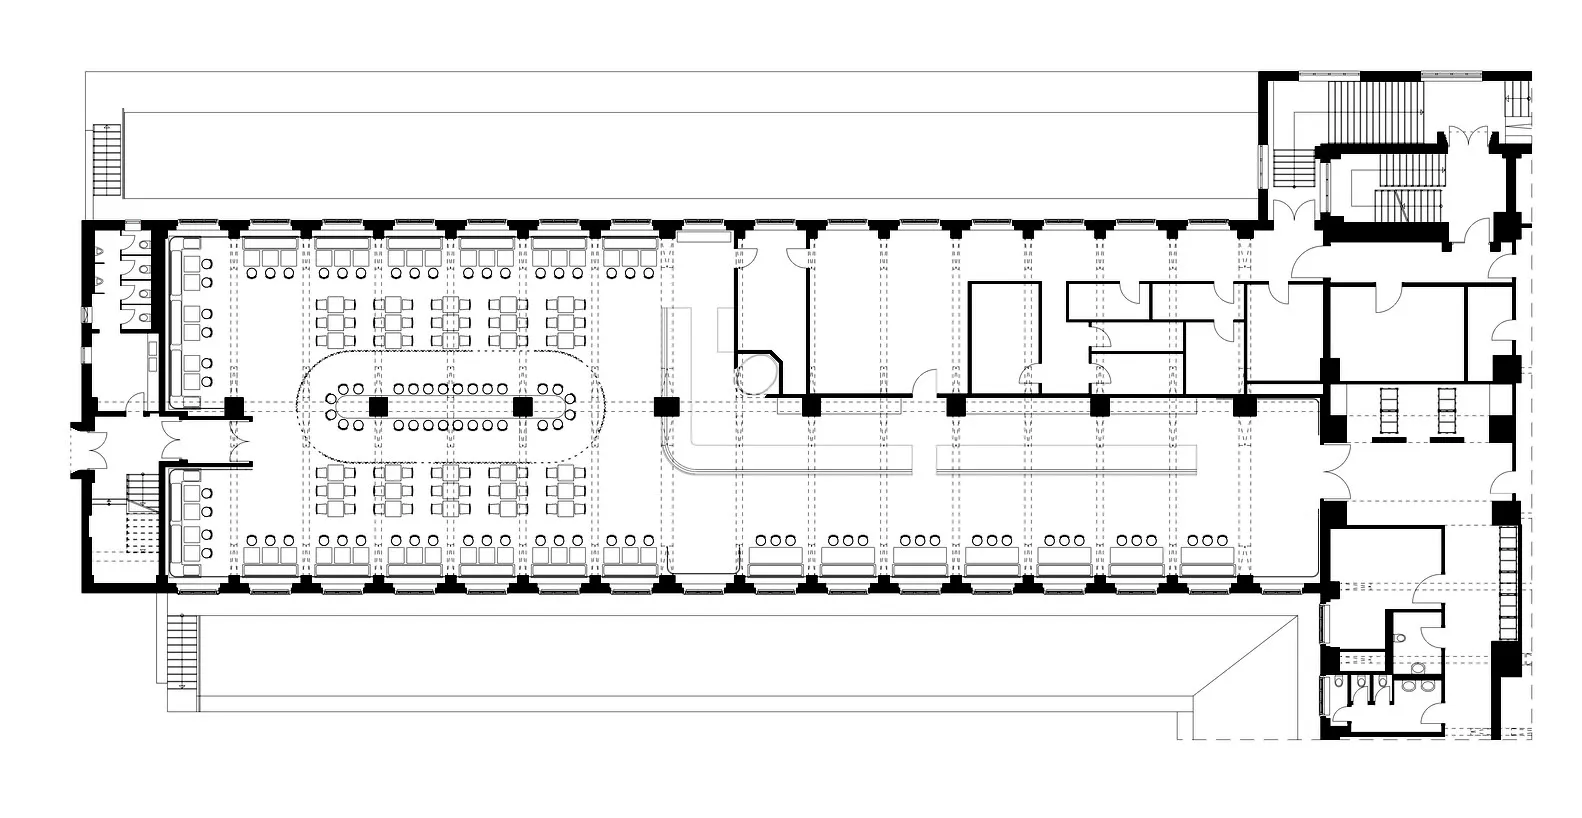
2D architectural blueprint of an office space

Office Plan Blueprint

architecture · paper · office plan

Modern office layout with ample workspace and collaborative areas

Tags

architectureofficelayoutworkspacecollaboration

Office Plan Blueprint

architecture · paper · office plan

Modern office layout with ample workspace and collaborative areas

Tags

architectureofficelayoutworkspacecollaboration

About this design

2D architectural blueprint of an office space

Style
architecture
Materials
paper
Subject
office plan

Related architecture designs

  • An architectural exterior featuring sandstone walls and tiled roof.Architectural Sandstone Exteriors
  • Aerial view of a modern residential complex surrounded by greenery.Modern Residential Complex
  • A traditional Chinese pavilion with bamboo window shutters and clay tile roofingTraditional Chinese Pavilion: Clay Tile Roofing an
  • Modern interior design featuring concrete and glass materialsModern Interior Concrete Glass
  • A modern resort entryway featuring a tiled frame design.Modern Resort Entry with Tiled Frame
  • Industrial outdoor patio featuring wood furniture, seating, and a scenic ocean view at sunset.Industrial Outdoor Patio with Wood
  • A 3D-rendered view of an interior space, showcasing its architectural and design elements.3D Rendered Interior Design
  • A modern restaurant with glass walls, concrete floors, and warm lighting.Modern Restaurant Glass Concrete Lighting

Office Plan Blueprint

Industrial Cafe Project

Industrial Cafe Project

2D architectural blueprint of an office space

Office Plan Blueprint

architecture · paper · office plan

Modern office layout with ample workspace and collaborative areas

Tags

architectureofficelayoutworkspacecollaboration

Office Plan Blueprint

architecture · paper · office plan

Modern office layout with ample workspace and collaborative areas

Tags

architectureofficelayoutworkspacecollaboration

About this design

2D architectural blueprint of an office space

Style
architecture
Materials
paper
Subject
office plan

Related architecture designs

  • An architectural exterior featuring sandstone walls and tiled roof.Architectural Sandstone Exteriors
  • Aerial view of a modern residential complex surrounded by greenery.Modern Residential Complex
  • A traditional Chinese pavilion with bamboo window shutters and clay tile roofingTraditional Chinese Pavilion: Clay Tile Roofing an
  • Modern interior design featuring concrete and glass materialsModern Interior Concrete Glass
  • A modern resort entryway featuring a tiled frame design.Modern Resort Entry with Tiled Frame
  • Industrial outdoor patio featuring wood furniture, seating, and a scenic ocean view at sunset.Industrial Outdoor Patio with Wood
  • A 3D-rendered view of an interior space, showcasing its architectural and design elements.3D Rendered Interior Design
  • A modern restaurant with glass walls, concrete floors, and warm lighting.Modern Restaurant Glass Concrete Lighting