FeelDesign LogoFeelDesign

Office Layout Space Plan

Luxurious Retail Collection
Luxurious Retail Collection

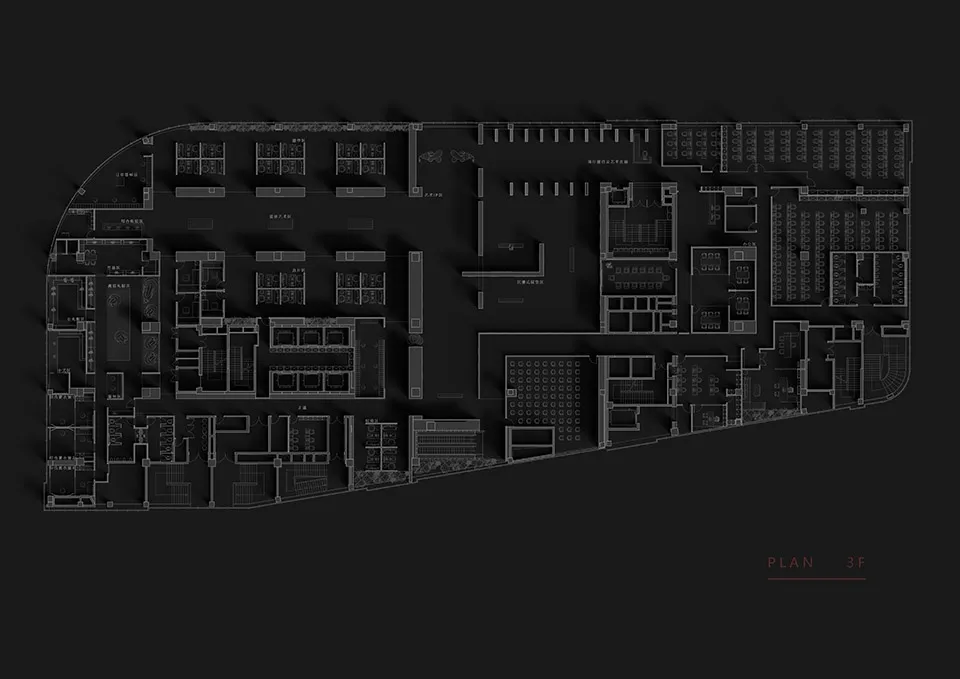
A detailed floor plan of an office layout with various sections and rooms.

Office Layout Space Plan

architecture · mixed materials · office layout

Industrial office space showcasing functionality for workplace efficiency.

Tags

architectureinterior designofficefloor planworkplace planning

Office Layout Space Plan

architecture · mixed materials · office layout

Industrial office space showcasing functionality for workplace efficiency.

Tags

architectureinterior designofficefloor planworkplace planning

About this design

A detailed floor plan of an office layout with various sections and rooms.

Style
architecture
Materials
mixed materials
Subject
office layout

Related architecture designs

  • A modern interior with a white courtyard and glass walls.Modern White Courtyard Interior
  • A modern interior space featuring textured concrete walls and stairs with a person walking.Modern Interior Concrete Texture
  • A concrete entryway with an arched opening and tiled bench seating.Architectural Concrete Entranceway
  • A modern residential exterior featuring a combination of wood, concrete, and greenery.Modern Residential Exterior
  • Modern window architecture featuring concrete material within a building.Modern Window Architecture Concrete
  • Modern interior design featuring large glass windows.Modern Interior with Glass
  • Laminated flooring in a modern office spaceModern Office Space with Laminated Flooring
  • 2D architectural drawing of a basement storey plan with labeled spaces and furniture arrangement.Basement Storey Design Plan

Office Layout Space Plan

Luxurious Retail Collection

Luxurious Retail Collection

A detailed floor plan of an office layout with various sections and rooms.

Office Layout Space Plan

architecture · mixed materials · office layout

Industrial office space showcasing functionality for workplace efficiency.

Tags

architectureinterior designofficefloor planworkplace planning

Office Layout Space Plan

architecture · mixed materials · office layout

Industrial office space showcasing functionality for workplace efficiency.

Tags

architectureinterior designofficefloor planworkplace planning

About this design

A detailed floor plan of an office layout with various sections and rooms.

Style
architecture
Materials
mixed materials
Subject
office layout

Related architecture designs

  • A modern interior with a white courtyard and glass walls.Modern White Courtyard Interior
  • A modern interior space featuring textured concrete walls and stairs with a person walking.Modern Interior Concrete Texture
  • A concrete entryway with an arched opening and tiled bench seating.Architectural Concrete Entranceway
  • A modern residential exterior featuring a combination of wood, concrete, and greenery.Modern Residential Exterior
  • Modern window architecture featuring concrete material within a building.Modern Window Architecture Concrete
  • Modern interior design featuring large glass windows.Modern Interior with Glass
  • Laminated flooring in a modern office spaceModern Office Space with Laminated Flooring
  • 2D architectural drawing of a basement storey plan with labeled spaces and furniture arrangement.Basement Storey Design Plan