FeelDesign LogoFeelDesign

Office Space Concrete Metal Wood Floor Plan

Modern Floor Plan Collection
Modern Floor Plan Collection

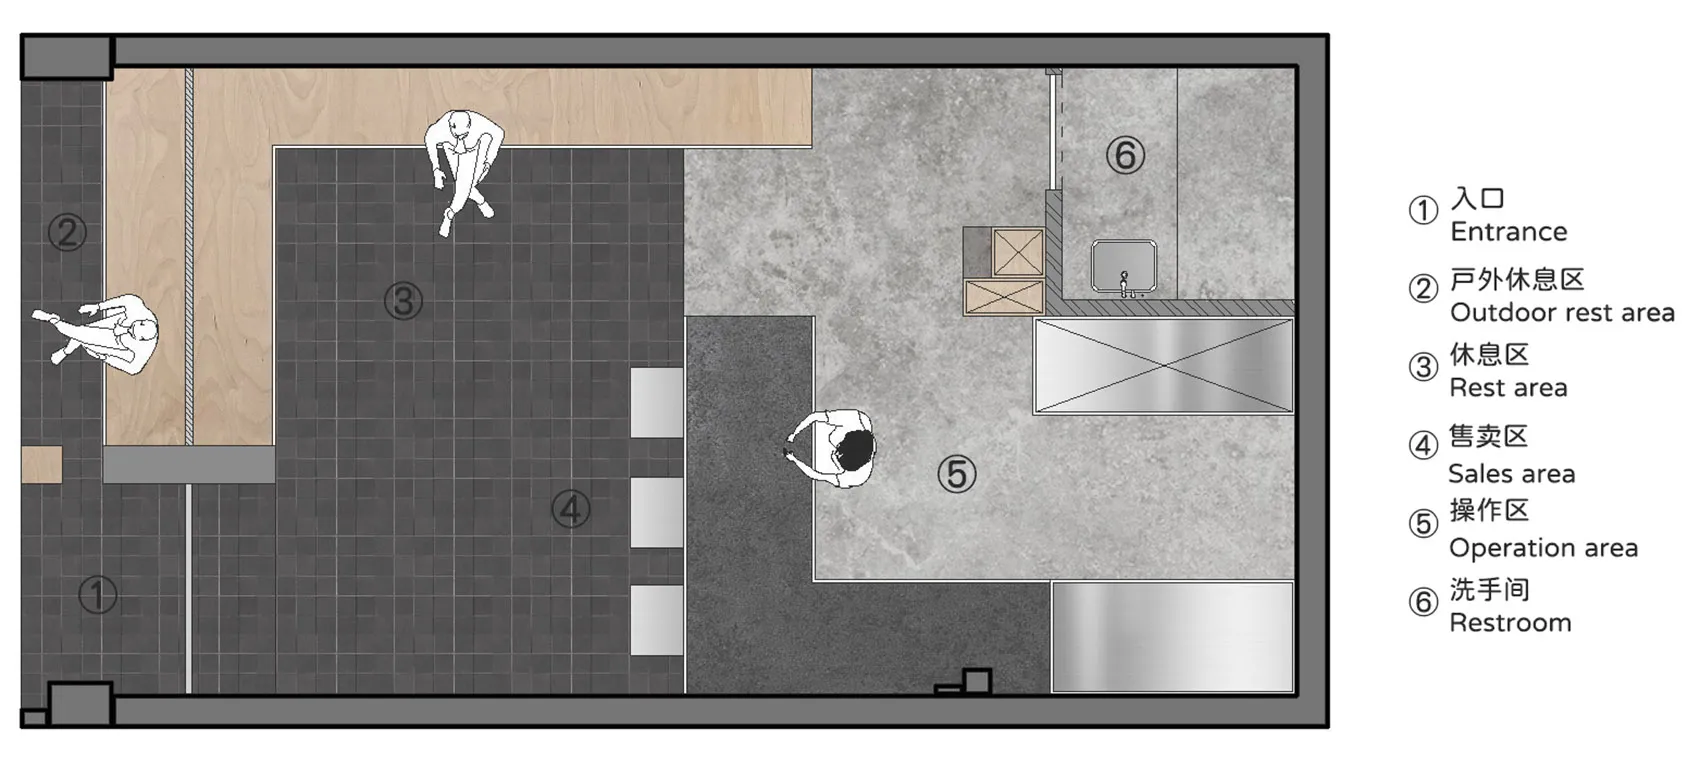
Floor plan of an office space featuring concrete, metal, and wood materials.

Office Space Concrete Metal Wood Floor Plan

architecture · concrete, metal, wood · office space

Concrete and metal designed officespace for business or productivity

Tags

architectureofficefloor-planconcretemetal

Office Space Concrete Metal Wood Floor Plan

architecture · concrete, metal, wood · office space

Concrete and metal designed officespace for business or productivity

Tags

architectureofficefloor-planconcretemetal

About this design

Floor plan of an office space featuring concrete, metal, and wood materials.

Style
architecture
Materials
concrete, metal, wood
Subject
office space

Related architecture designs

  • A modern, minimalist building with clean lines and white rendered walls.Minimalist White Rendered Exterior
  • Floor plan of a modern loft space with various designated areas including a living room, kitchen, dining area, and bedroom.Modern Loft Floor Plan
  • Modern residential floor plan showing layout of rooms and living areas.Modern Residential Floor Plan
  • A minimalist industrial-style room with a metal-framed structure containing a tatami mat setup.Industrial Interior Metal Frame Tatami
  • Modern building entrance with a concrete facade and a narrow vertical glass window.Modern Building Entry
  • Modern staircase with glass railings and palm tree in indoor courtyard.Modern Staircase Glass
  • Modern floating shelf constructed from wood materialsModern Floating Shelf Wooden Design
  • Black metal door with the number 409 and Chinese characters above it.Metal Door Number 409

Office Space Concrete Metal Wood Floor Plan

Modern Floor Plan Collection

Modern Floor Plan Collection

Floor plan of an office space featuring concrete, metal, and wood materials.

Office Space Concrete Metal Wood Floor Plan

architecture · concrete, metal, wood · office space

Concrete and metal designed officespace for business or productivity

Tags

architectureofficefloor-planconcretemetal

Office Space Concrete Metal Wood Floor Plan

architecture · concrete, metal, wood · office space

Concrete and metal designed officespace for business or productivity

Tags

architectureofficefloor-planconcretemetal

About this design

Floor plan of an office space featuring concrete, metal, and wood materials.

Style
architecture
Materials
concrete, metal, wood
Subject
office space

Related architecture designs

  • A modern, minimalist building with clean lines and white rendered walls.Minimalist White Rendered Exterior
  • Floor plan of a modern loft space with various designated areas including a living room, kitchen, dining area, and bedroom.Modern Loft Floor Plan
  • Modern residential floor plan showing layout of rooms and living areas.Modern Residential Floor Plan
  • A minimalist industrial-style room with a metal-framed structure containing a tatami mat setup.Industrial Interior Metal Frame Tatami
  • Modern building entrance with a concrete facade and a narrow vertical glass window.Modern Building Entry
  • Modern staircase with glass railings and palm tree in indoor courtyard.Modern Staircase Glass
  • Modern floating shelf constructed from wood materialsModern Floating Shelf Wooden Design
  • Black metal door with the number 409 and Chinese characters above it.Metal Door Number 409