FeelDesign LogoFeelDesign

Office Space Layout

Modern Kitchen Design
Modern Kitchen Design

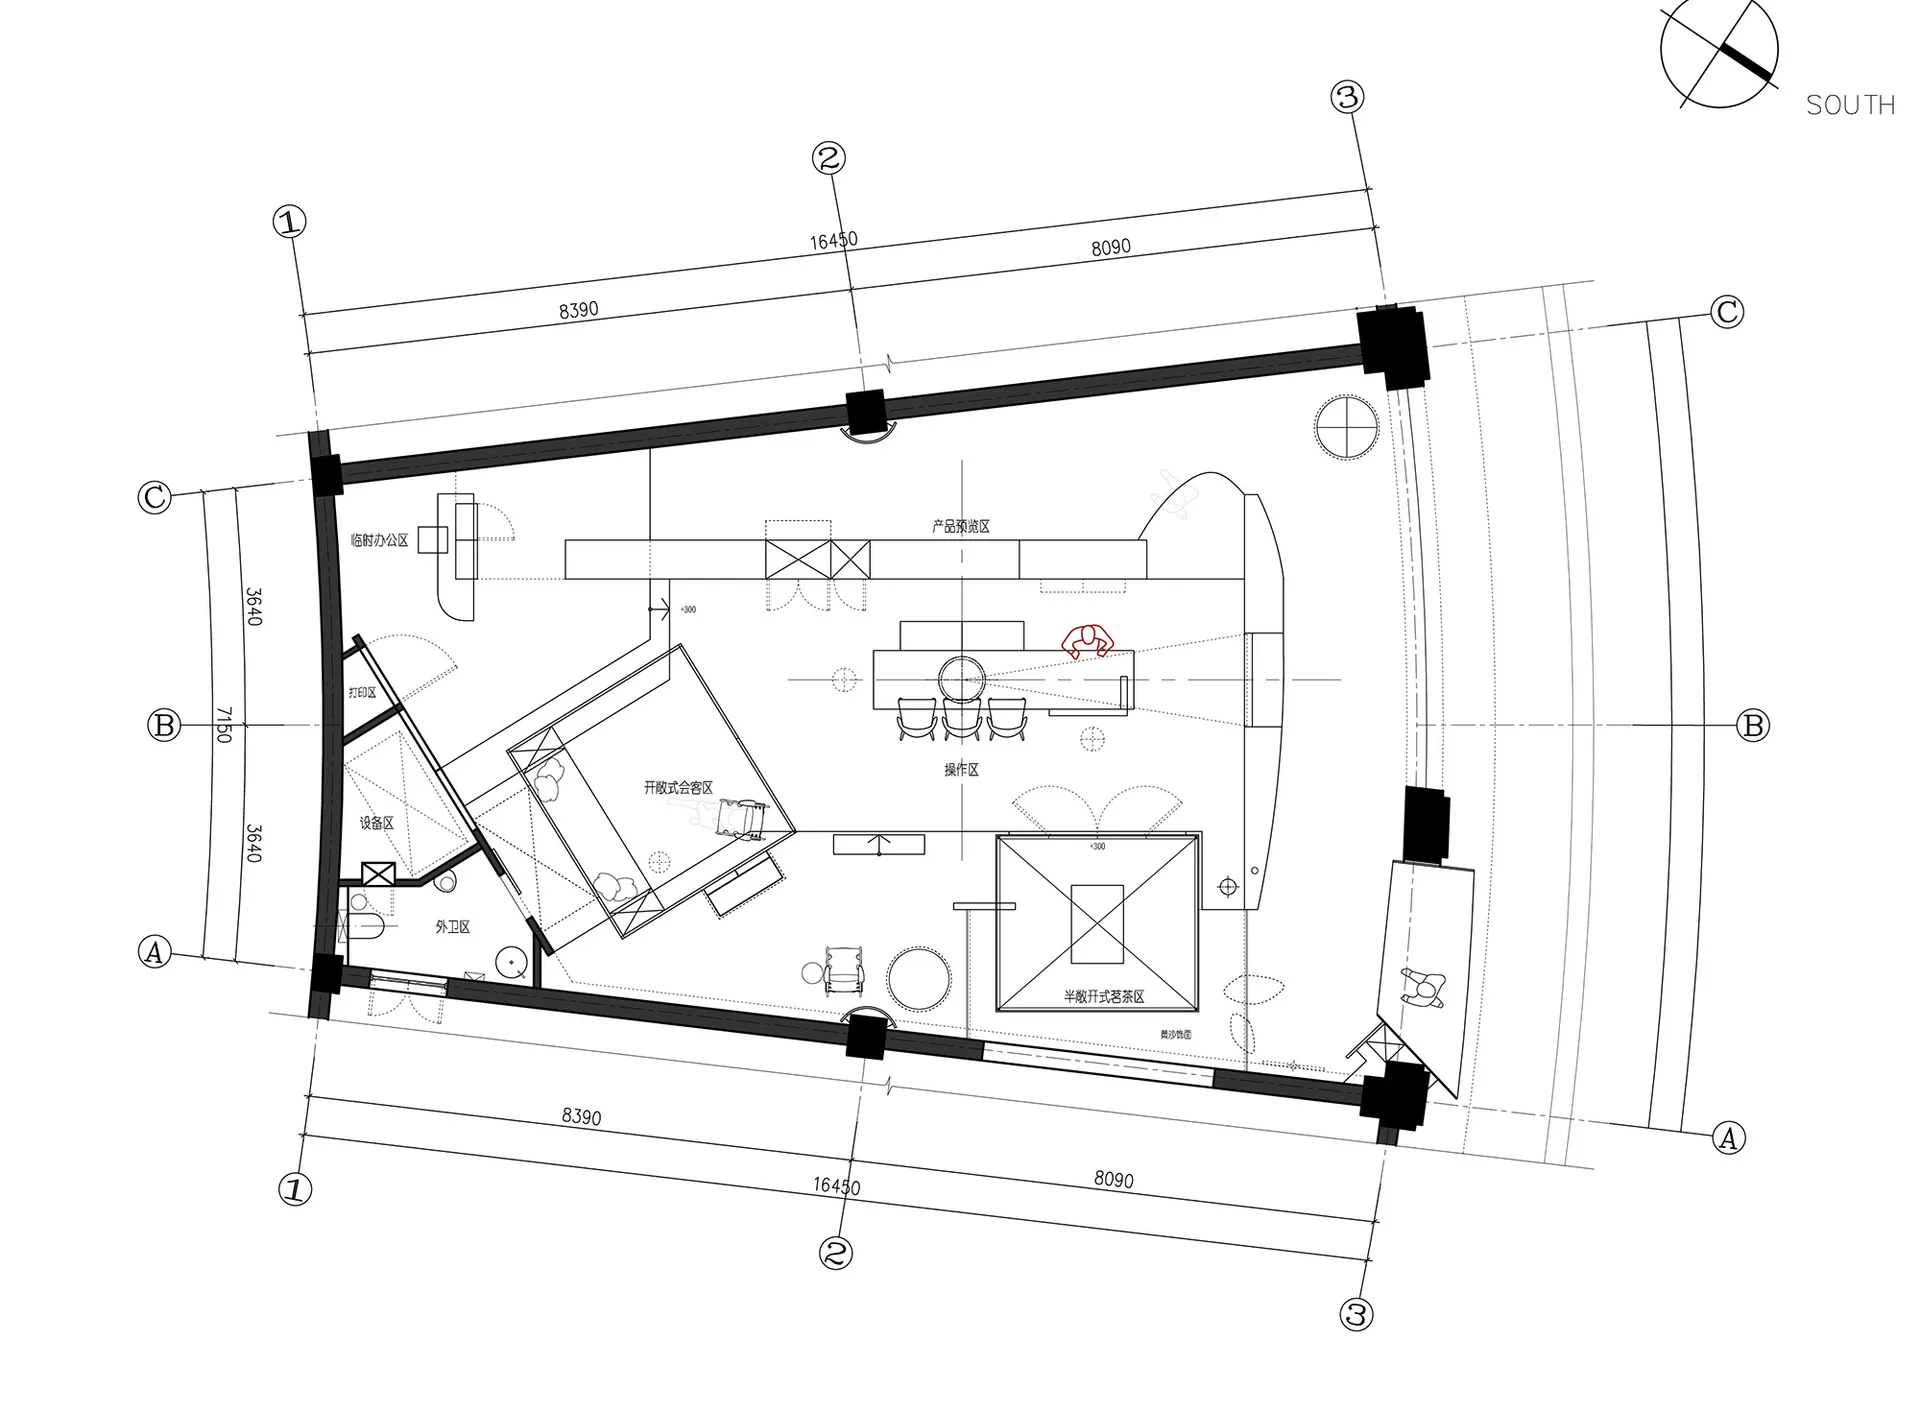
Floor plan of an office space with various functional zones and dimensions indicated.

Office Space Layout

architecture · mixed media · office space

Minimalist office layout features design zones for productivity and collaboration, with a conference table, workstations, and storage spaces strategically plac

Tags

office layoutproductivitycollaborationminimalisminterior design

Office Space Layout

architecture · mixed media · office space

Minimalist office layout features design zones for productivity and collaboration, with a conference table, workstations, and storage spaces strategically plac

Tags

office layoutproductivitycollaborationminimalisminterior design

About this design

Floor plan of an office space with various functional zones and dimensions indicated.

Style
architecture
Materials
mixed media
Subject
office space

Related architecture designs

  • A modern bathroom featuring concrete and glass elementsModern Bathroom Concrete and Glass
  • A modern office space featuring wooden tables and concrete walls.Modern Office Space: Wood and Concrete
  • Interior design featuring modern architecture with wooden flooring material.Modern Architecture with Wooden Flooring
  • Floor plan of a modern residential building with brick and plaster exteriorModern Residential Floors Plan
  • Aerial view of a modern residential building with brick exterior.Modern Residential Brick
  • A modern bar interior featuring metal elements and warm lighting.Modern Bar Interior
  • A modern interior space featuring concrete walls with a window showcasing a natural landscape.Modern Interior Concrete Window
  • Modern lobby interior with concrete walls, large windows, and minimalist furniture.Modern Lobby Concrete

Office Space Layout

Modern Kitchen Design

Modern Kitchen Design

Floor plan of an office space with various functional zones and dimensions indicated.

Office Space Layout

architecture · mixed media · office space

Minimalist office layout features design zones for productivity and collaboration, with a conference table, workstations, and storage spaces strategically plac

Tags

office layoutproductivitycollaborationminimalisminterior design

Office Space Layout

architecture · mixed media · office space

Minimalist office layout features design zones for productivity and collaboration, with a conference table, workstations, and storage spaces strategically plac

Tags

office layoutproductivitycollaborationminimalisminterior design

About this design

Floor plan of an office space with various functional zones and dimensions indicated.

Style
architecture
Materials
mixed media
Subject
office space

Related architecture designs

  • A modern bathroom featuring concrete and glass elementsModern Bathroom Concrete and Glass
  • A modern office space featuring wooden tables and concrete walls.Modern Office Space: Wood and Concrete
  • Interior design featuring modern architecture with wooden flooring material.Modern Architecture with Wooden Flooring
  • Floor plan of a modern residential building with brick and plaster exteriorModern Residential Floors Plan
  • Aerial view of a modern residential building with brick exterior.Modern Residential Brick
  • A modern bar interior featuring metal elements and warm lighting.Modern Bar Interior
  • A modern interior space featuring concrete walls with a window showcasing a natural landscape.Modern Interior Concrete Window
  • Modern lobby interior with concrete walls, large windows, and minimalist furniture.Modern Lobby Concrete