FeelDesign LogoFeelDesign

Office Space Design Plan

Modern Floor Plan Interior
Modern Floor Plan Interior

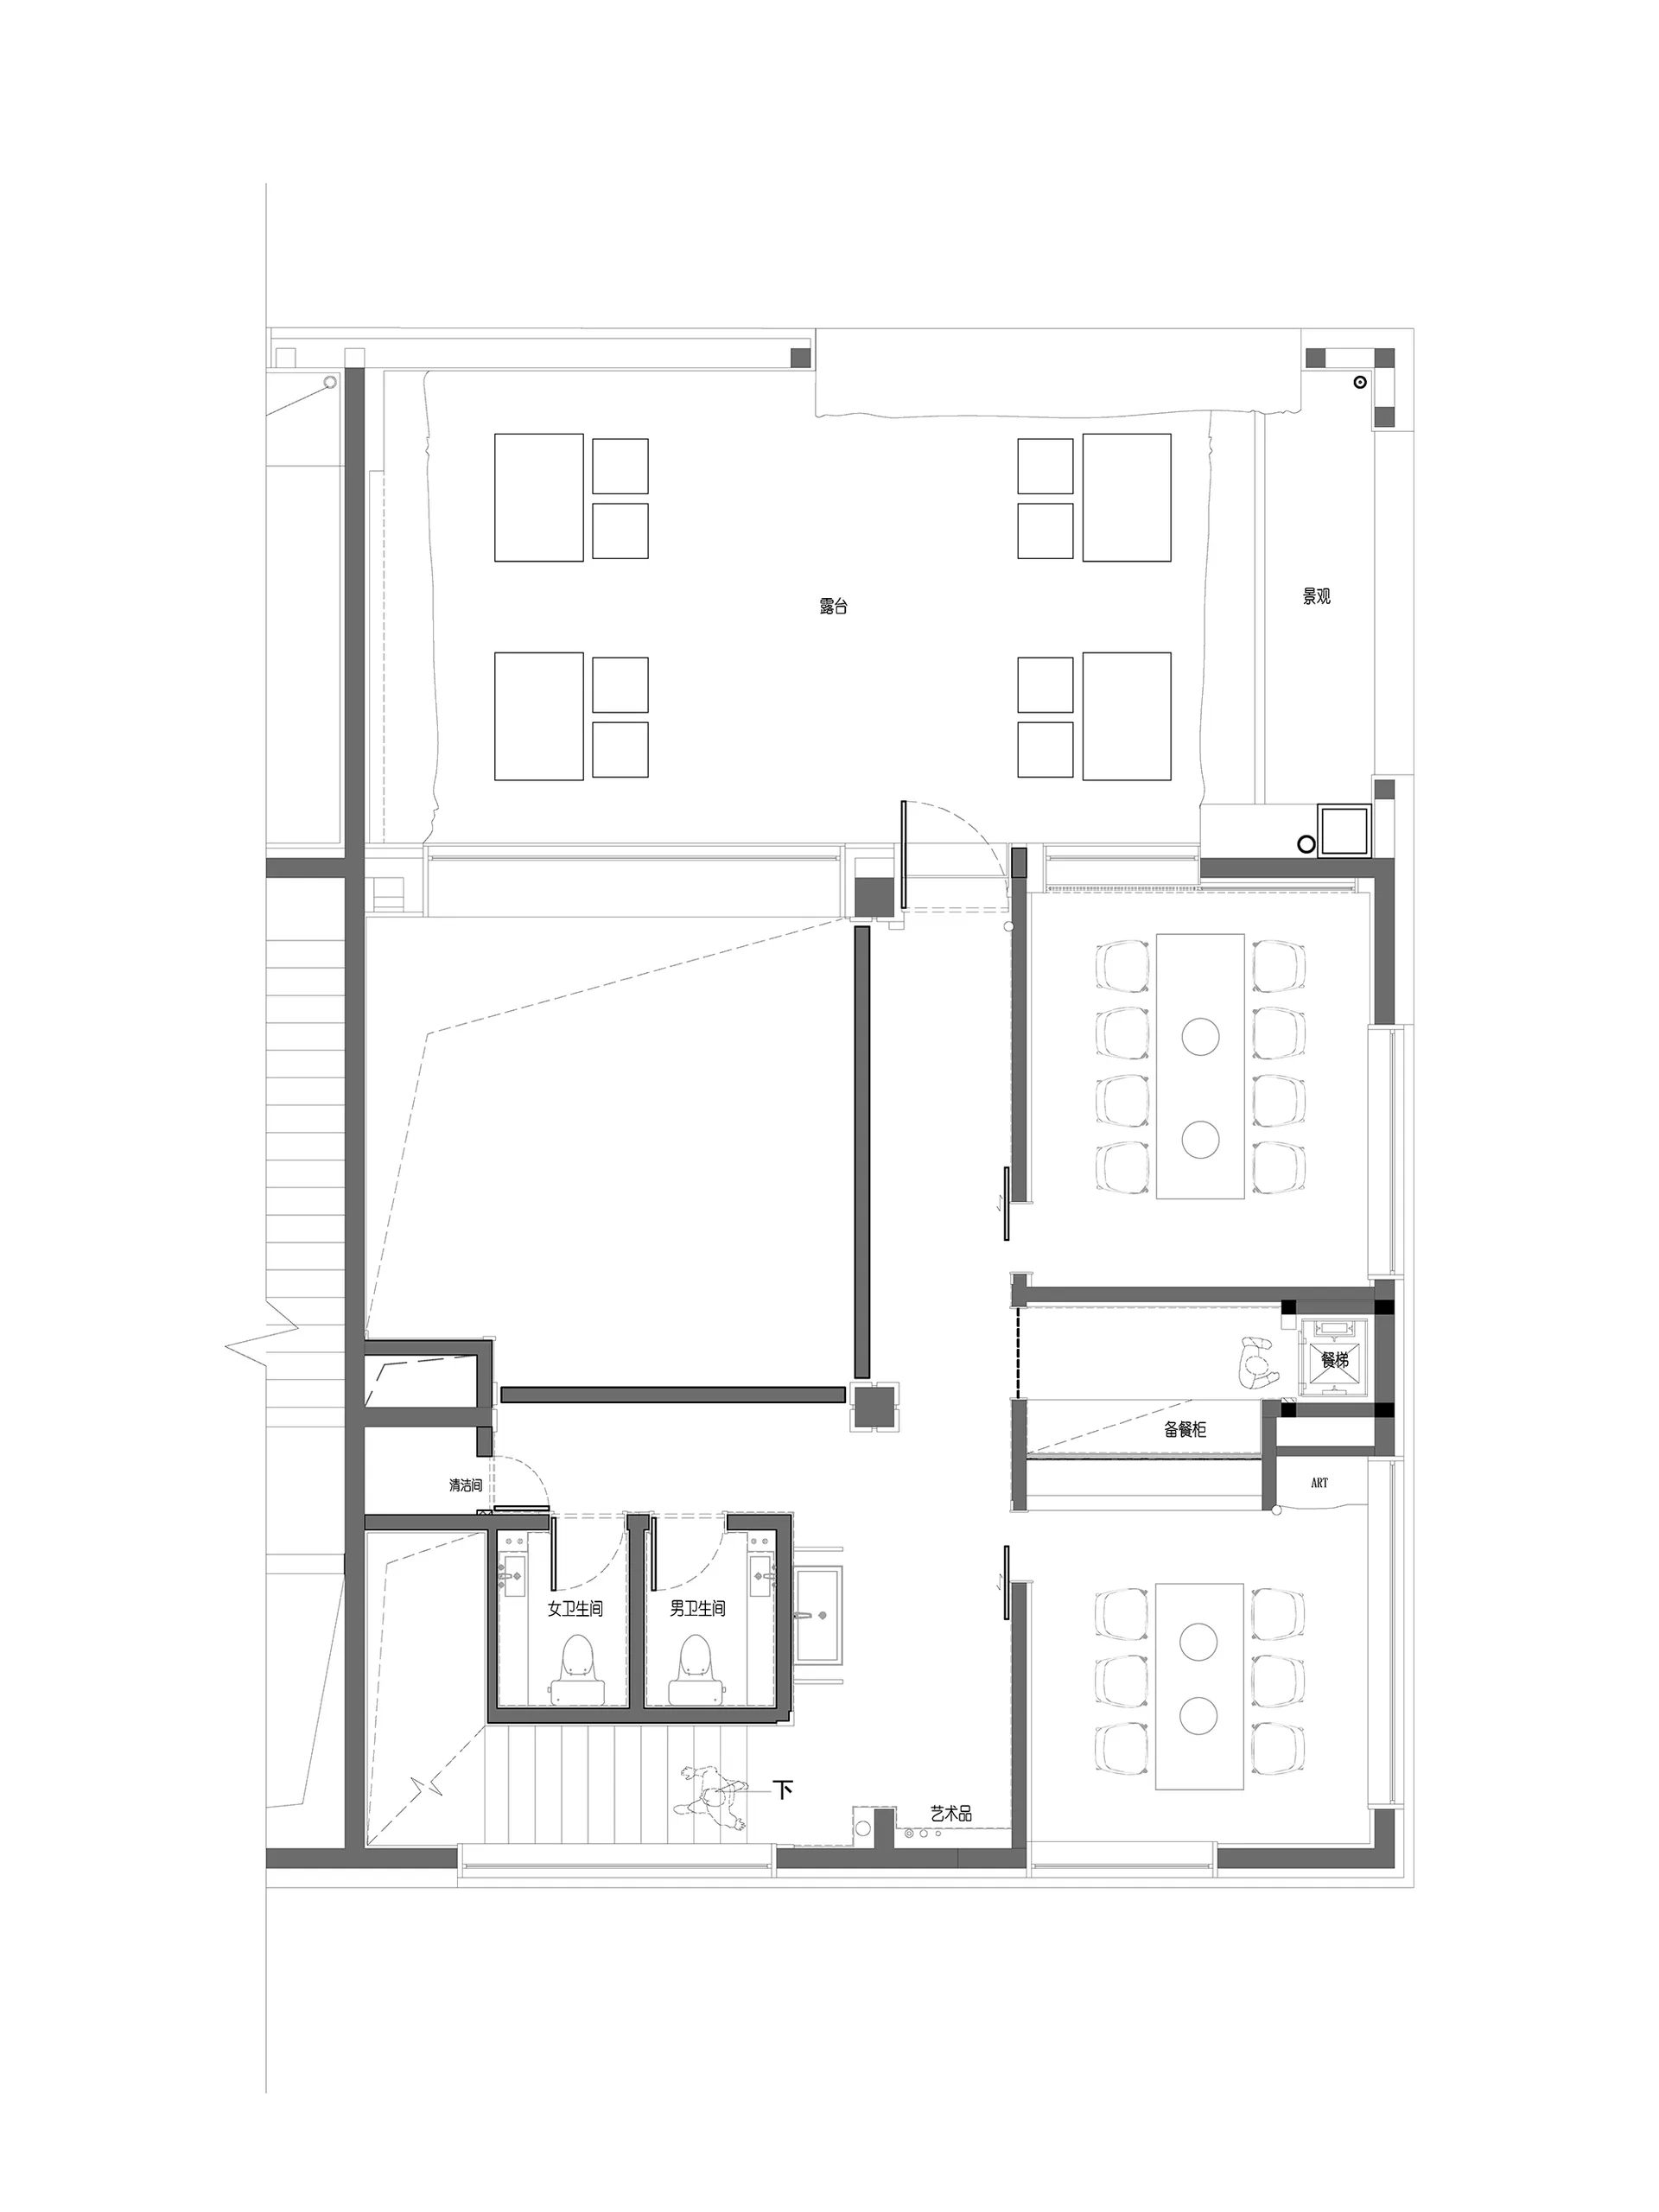
Floor plan of an office space showing various rooms and functional zones.

Office Space Design Plan

architecture · mixed materials · office space design

Modern office space features spacious conference rooms, collaborative workspaces, and dedicated restroom facilities for efficient teamwork and privacy.

Tags

architectureoffice designconference roomcollaborative workspacerestroom facilities

Office Space Design Plan

architecture · mixed materials · office space design

Modern office space features spacious conference rooms, collaborative workspaces, and dedicated restroom facilities for efficient teamwork and privacy.

Tags

architectureoffice designconference roomcollaborative workspacerestroom facilities

About this design

Floor plan of an office space showing various rooms and functional zones.

Style
architecture
Materials
mixed materials
Subject
office space design

Related architecture designs

  • An exhibition wall displaying information about the Honour Talents Panda Exhibition.Honour Talents Panda Exhibition
  • A modern building with a metallic cladding facade.Modern Building with Metallic Cladding
  • Concrete stairs leading up to a modern residential building at night, with a pool and trees in the background.Modern Residential Concrete Stairs
  • Floor plan of a modern house showing interior layout, including living room, dining area, bedroom, and balcony.Modern House Interior Floor Plan
  • Modern interior design featuring concrete materialsModern Interior Concrete Architecture
  • A person walking past a textured metallic facade wall.Facade Design with Metallic Texture
  • 3rd floor residential architectural floor plan with room layouts and dimensions.3rd Floor Residential Floor Plan
  • A modern Rolex storefront with concrete exterior and golden accents.Modern Rolex Storefront Concrete

Office Space Design Plan

Modern Floor Plan Interior

Modern Floor Plan Interior

Floor plan of an office space showing various rooms and functional zones.

Office Space Design Plan

architecture · mixed materials · office space design

Modern office space features spacious conference rooms, collaborative workspaces, and dedicated restroom facilities for efficient teamwork and privacy.

Tags

architectureoffice designconference roomcollaborative workspacerestroom facilities

Office Space Design Plan

architecture · mixed materials · office space design

Modern office space features spacious conference rooms, collaborative workspaces, and dedicated restroom facilities for efficient teamwork and privacy.

Tags

architectureoffice designconference roomcollaborative workspacerestroom facilities

About this design

Floor plan of an office space showing various rooms and functional zones.

Style
architecture
Materials
mixed materials
Subject
office space design

Related architecture designs

  • An exhibition wall displaying information about the Honour Talents Panda Exhibition.Honour Talents Panda Exhibition
  • A modern building with a metallic cladding facade.Modern Building with Metallic Cladding
  • Concrete stairs leading up to a modern residential building at night, with a pool and trees in the background.Modern Residential Concrete Stairs
  • Floor plan of a modern house showing interior layout, including living room, dining area, bedroom, and balcony.Modern House Interior Floor Plan
  • Modern interior design featuring concrete materialsModern Interior Concrete Architecture
  • A person walking past a textured metallic facade wall.Facade Design with Metallic Texture
  • 3rd floor residential architectural floor plan with room layouts and dimensions.3rd Floor Residential Floor Plan
  • A modern Rolex storefront with concrete exterior and golden accents.Modern Rolex Storefront Concrete