FeelDesign LogoFeelDesign

Office Space Layout

Luxurious Floor Plan Concept
Luxurious Floor Plan Concept

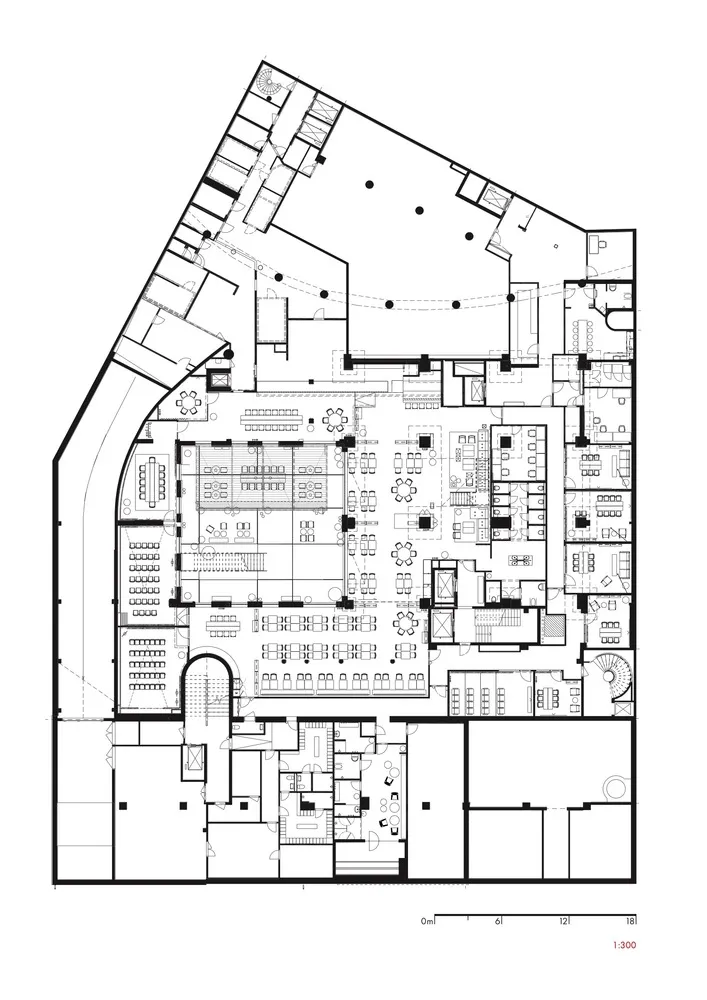
A detailed floor plan of an office space

Office Space Layout

architecture · paper · office space

Office features layout and floor plan showcasing efficient workspace design for business operations

Tags

officelayoutfloorplanworkspace

Office Space Layout

architecture · paper · office space

Office features layout and floor plan showcasing efficient workspace design for business operations

Tags

officelayoutfloorplanworkspace

About this design

A detailed floor plan of an office space

Style
architecture
Materials
paper
Subject
office space

Related architecture designs

  • A detailed floor plan of an office space with labeled rooms, including a restroom, kitchenette, reception area, and workspaceOffice Space Floor Plan
  • Floor plan of an office space with designated areas for dining, bar, toilet, staff room, kitchen, garden, entrance/reception,Office Space Blueprint
  • A detailed architectural floor plan of an office space, including VIP compartments, kitchen, toilet, and staff room.Office Space Layout
  • A detailed floor plan of an office space, including hallways, meeting rooms, and a cafe counter.Office Space Layout
  • Floor plan detailing an office space layout with desks, chairs, and meeting areas.Office Space Floor Plan Plan 2F
  • Blueprint of an office space showing various rooms and arrangementsOffice Space Graphite Floor Plan
  • Grey-scale architectural drawing of an office space with a central lobby and various functional zones.Office Space Grey-Scale Plan
  • Floor plan of an office space showing various offices and layout.Office Space Ground Plan