FeelDesign LogoFeelDesign

Office Space Layout

Minimalist Dining Design
Minimalist Dining Design

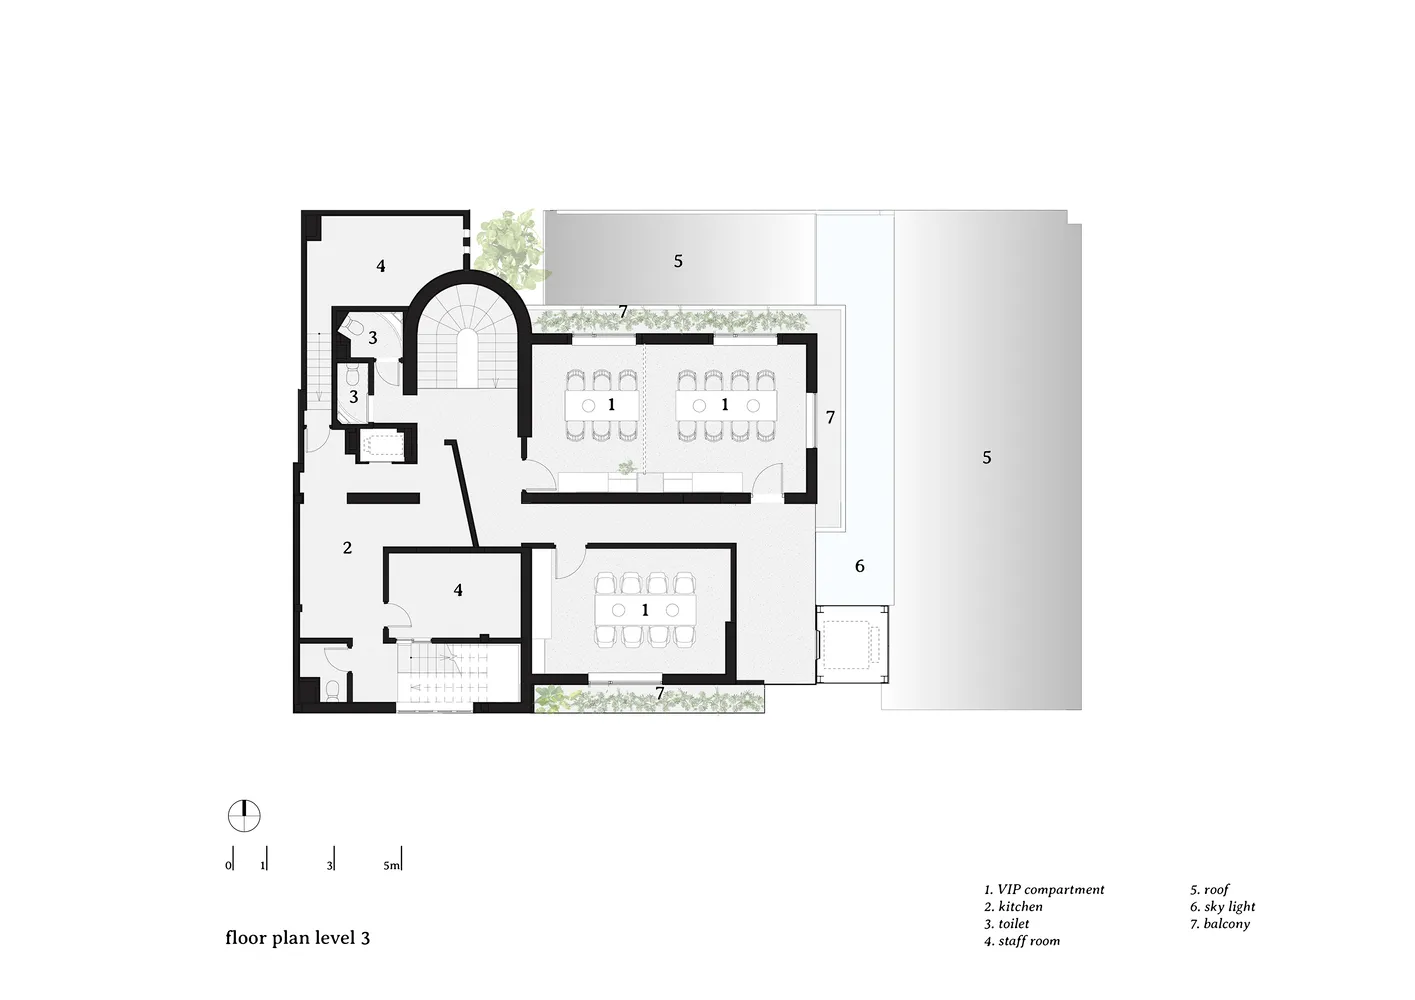
A detailed architectural floor plan of an office space, including VIP compartments, kitchen, toilet, and staff room.

Office Space Layout

architecture · concrete, glass, metal · office space

Minimalist office design features modern furniture for efficiency and collaboration

Tags

officearchitecturemodernfurnitureoffice layout

Office Space Layout

architecture · concrete, glass, metal · office space

Minimalist office design features modern furniture for efficiency and collaboration

Tags

officearchitecturemodernfurnitureoffice layout

About this design

A detailed architectural floor plan of an office space, including VIP compartments, kitchen, toilet, and staff room.

Style
architecture
Materials
concrete, glass, metal
Subject
office space

Related architecture designs

  • A small, modern floor plan for a residential space with a casual room, storage area, toilet, and stairs.Modern Interior Small Space Floor Plan
  • A detailed 2D architectural drawing of a modern studio apartment, featuring a bedroom, bathroom, and dressing area.Modern Studio Floor Plan
  • Modern residential floor plan with two bedrooms, kitchen, and living area.Modern Residential Floor Plan
  • A modern house with a concrete exterior and infinity pool surrounded by greenery.Modern House with Concrete Exterior and Infinity P
  • Modern house designed with minimalist architectural style made from concrete materials.Modern House Concrete Minimalist
  • A modern house with a concrete structure and large glass windows.Modern House Concrete and Glass Minimalist
  • Floor plan of 30 Park Place, PH-78A, depicting living areas, dining areas, a kitchen, and other amenities.30 Park Place First Floor Plan
  • Detailed architectural floor planArchitecture Floor Plan

Office Space Layout

Minimalist Dining Design

Minimalist Dining Design

A detailed architectural floor plan of an office space, including VIP compartments, kitchen, toilet, and staff room.

Office Space Layout

architecture · concrete, glass, metal · office space

Minimalist office design features modern furniture for efficiency and collaboration

Tags

officearchitecturemodernfurnitureoffice layout

Office Space Layout

architecture · concrete, glass, metal · office space

Minimalist office design features modern furniture for efficiency and collaboration

Tags

officearchitecturemodernfurnitureoffice layout

About this design

A detailed architectural floor plan of an office space, including VIP compartments, kitchen, toilet, and staff room.

Style
architecture
Materials
concrete, glass, metal
Subject
office space

Related architecture designs

  • A small, modern floor plan for a residential space with a casual room, storage area, toilet, and stairs.Modern Interior Small Space Floor Plan
  • A detailed 2D architectural drawing of a modern studio apartment, featuring a bedroom, bathroom, and dressing area.Modern Studio Floor Plan
  • Modern residential floor plan with two bedrooms, kitchen, and living area.Modern Residential Floor Plan
  • A modern house with a concrete exterior and infinity pool surrounded by greenery.Modern House with Concrete Exterior and Infinity P
  • Modern house designed with minimalist architectural style made from concrete materials.Modern House Concrete Minimalist
  • A modern house with a concrete structure and large glass windows.Modern House Concrete and Glass Minimalist
  • Floor plan of 30 Park Place, PH-78A, depicting living areas, dining areas, a kitchen, and other amenities.30 Park Place First Floor Plan
  • Detailed architectural floor planArchitecture Floor Plan