FeelDesign LogoFeelDesign

Office Space Floor Plan Plan 2F

Contemporary Cafe Collection
Contemporary Cafe Collection

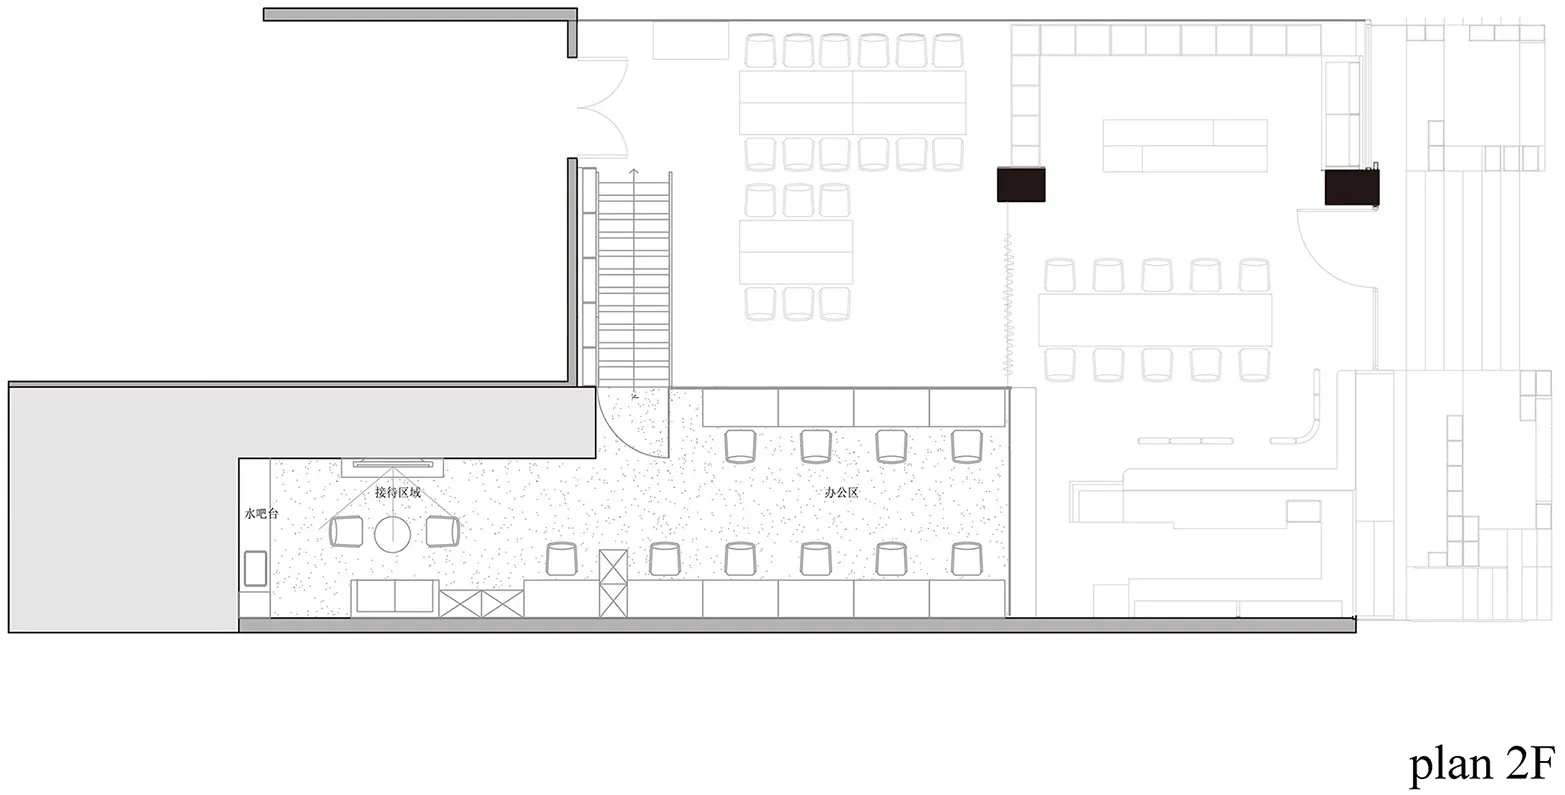
Floor plan detailing an office space layout with desks, chairs, and meeting areas.

Office Space Floor Plan Plan 2F

architecture · paper · office space

Modern office space features desks and chairs arranged in meeting areas for collaboration and work environment

Tags

modernoffice spacefloor planlayoutworkspace

Office Space Floor Plan Plan 2F

architecture · paper · office space

Modern office space features desks and chairs arranged in meeting areas for collaboration and work environment

Tags

modernoffice spacefloor planlayoutworkspace

About this design

Floor plan detailing an office space layout with desks, chairs, and meeting areas.

Style
architecture
Materials
paper
Subject
office space

Related architecture designs

  • Concrete architecture with indoor plants and black panels.Modern Architecture Concrete Interior
  • Modern architectural staircase featuring curved concrete design and white walls.Modern Staircase Concrete
  • Modern residential building featuring glass and stone materials.Modern Residential Building with Glass and Stone
  • Modern exterior with a combination of brick and glass materialsModern Exterior: Brick and Glass
  • A retail storefront with a wall of red-tiled bricks featuring illuminated numbers 1 and 2.Retail Shop with Tile Wall and Numbers
  • Modern storefront with metal, glass, and neon signageModern Retail Storefront with Metal, Glass, and Ne
  • A modern residential exterior with wooden shingles and large windows.Modern Residential Design: Wooden Exterior
  • A bright, modern staircase with a skylight at the top.Staircase with Modern Lighting Design

Office Space Floor Plan Plan 2F

Contemporary Cafe Collection

Contemporary Cafe Collection

Floor plan detailing an office space layout with desks, chairs, and meeting areas.

Office Space Floor Plan Plan 2F

architecture · paper · office space

Modern office space features desks and chairs arranged in meeting areas for collaboration and work environment

Tags

modernoffice spacefloor planlayoutworkspace

Office Space Floor Plan Plan 2F

architecture · paper · office space

Modern office space features desks and chairs arranged in meeting areas for collaboration and work environment

Tags

modernoffice spacefloor planlayoutworkspace

About this design

Floor plan detailing an office space layout with desks, chairs, and meeting areas.

Style
architecture
Materials
paper
Subject
office space

Related architecture designs

  • Concrete architecture with indoor plants and black panels.Modern Architecture Concrete Interior
  • Modern architectural staircase featuring curved concrete design and white walls.Modern Staircase Concrete
  • Modern residential building featuring glass and stone materials.Modern Residential Building with Glass and Stone
  • Modern exterior with a combination of brick and glass materialsModern Exterior: Brick and Glass
  • A retail storefront with a wall of red-tiled bricks featuring illuminated numbers 1 and 2.Retail Shop with Tile Wall and Numbers
  • Modern storefront with metal, glass, and neon signageModern Retail Storefront with Metal, Glass, and Ne
  • A modern residential exterior with wooden shingles and large windows.Modern Residential Design: Wooden Exterior
  • A bright, modern staircase with a skylight at the top.Staircase with Modern Lighting Design