FeelDesign LogoFeelDesign

Office Space Layout

Stunning Retail Interior
Stunning Retail Interior

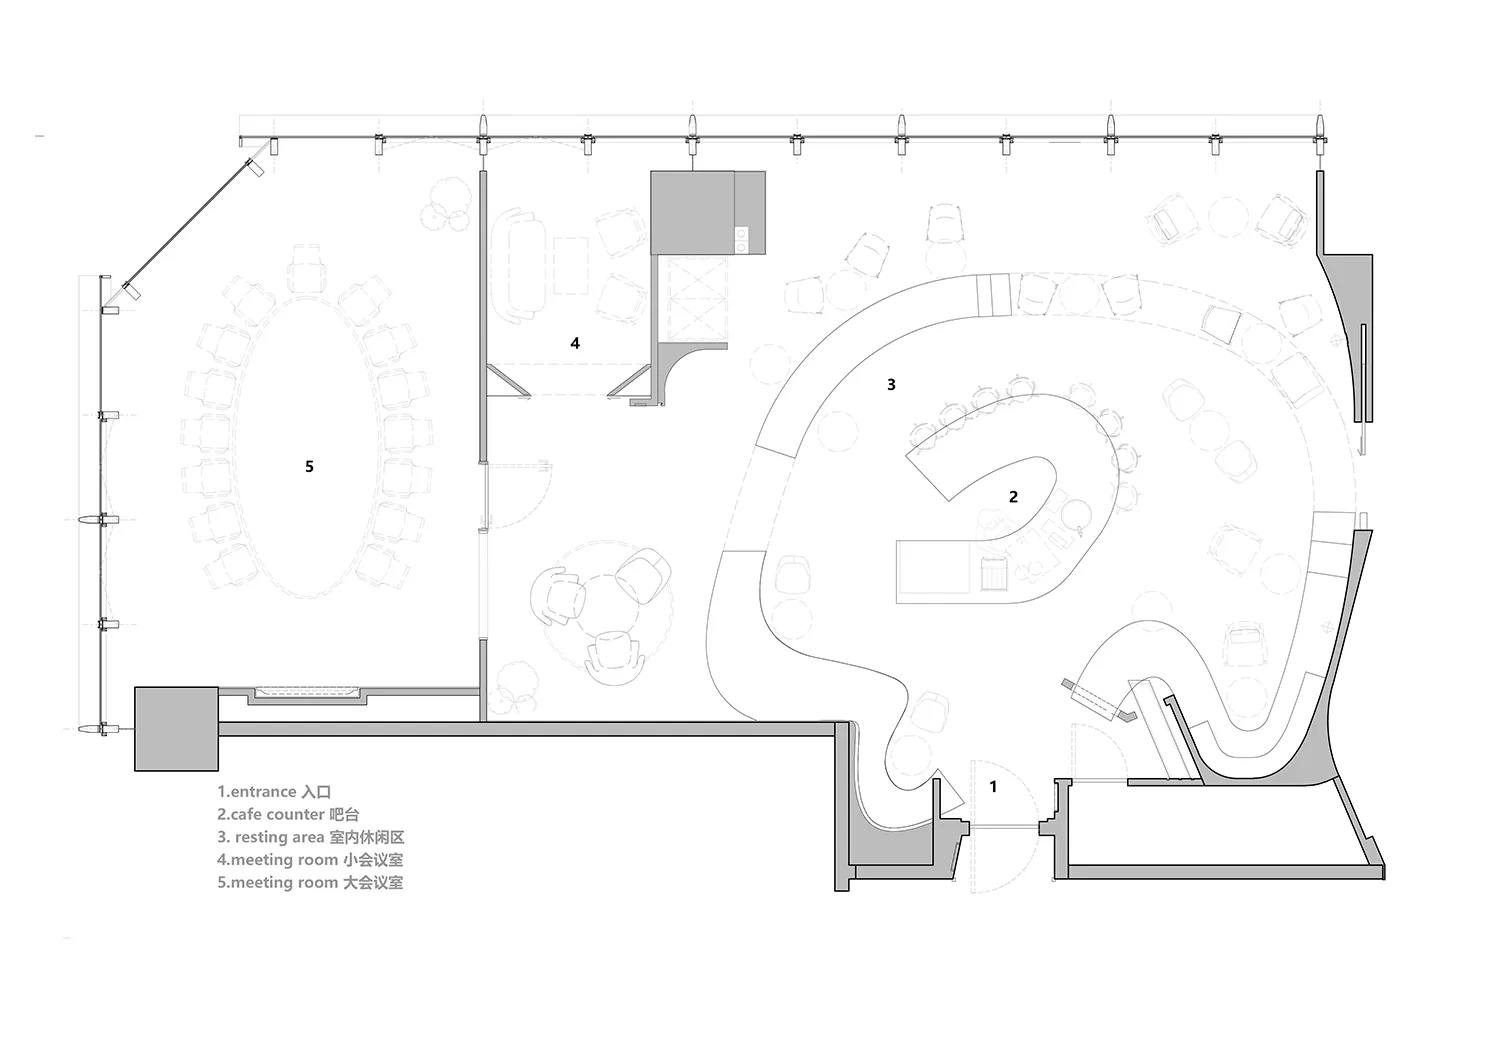
A detailed floor plan of an office space, including hallways, meeting rooms, and a cafe counter.

Office Space Layout

architecture · plastic · office layout

A well-designed office space with a clear layout, featuring meeting rooms, a cafe counter, and a hallway.

Tags

office designlayoutconference roomscafe areaplastic furniture

Office Space Layout

architecture · plastic · office layout

A well-designed office space with a clear layout, featuring meeting rooms, a cafe counter, and a hallway.

Tags

office designlayoutconference roomscafe areaplastic furniture

About this design

A detailed floor plan of an office space, including hallways, meeting rooms, and a cafe counter.

Style
architecture
Materials
plastic
Subject
office layout

Related architecture designs

  • Linear office layout with designated spaces for workstations and common areas.Office Floor Plan Linear Layout
  • Floor plan of a modern office space with open-plan workstations, meeting rooms, and a central atrium.Modern Office Space Layout
  • Detailed architectural drawing of a modern office interior featuring metal and glass materials.Modern Office Interior Metal & Glass
  • A modern white interior design with a textured plastic wall patternModern White Texture Interior
  • Modern building exterior with concrete facade and large windowsModern Building Concrete Exterior
  • The exterior of a modern building with black concrete and textured panels, featuring numerous windows.Modern Black Concrete Building Architecture
  • Elevated view of a modern office building constructed with concrete material.Modern Office Concrete
  • A detailed urban planning layout map showing streets and buildings in a city.Urban Planning Layout Plan

Office Space Layout

Stunning Retail Interior

Stunning Retail Interior

A detailed floor plan of an office space, including hallways, meeting rooms, and a cafe counter.

Office Space Layout

architecture · plastic · office layout

A well-designed office space with a clear layout, featuring meeting rooms, a cafe counter, and a hallway.

Tags

office designlayoutconference roomscafe areaplastic furniture

Office Space Layout

architecture · plastic · office layout

A well-designed office space with a clear layout, featuring meeting rooms, a cafe counter, and a hallway.

Tags

office designlayoutconference roomscafe areaplastic furniture

About this design

A detailed floor plan of an office space, including hallways, meeting rooms, and a cafe counter.

Style
architecture
Materials
plastic
Subject
office layout

Related architecture designs

  • Linear office layout with designated spaces for workstations and common areas.Office Floor Plan Linear Layout
  • Floor plan of a modern office space with open-plan workstations, meeting rooms, and a central atrium.Modern Office Space Layout
  • Detailed architectural drawing of a modern office interior featuring metal and glass materials.Modern Office Interior Metal & Glass
  • A modern white interior design with a textured plastic wall patternModern White Texture Interior
  • Modern building exterior with concrete facade and large windowsModern Building Concrete Exterior
  • The exterior of a modern building with black concrete and textured panels, featuring numerous windows.Modern Black Concrete Building Architecture
  • Elevated view of a modern office building constructed with concrete material.Modern Office Concrete
  • A detailed urban planning layout map showing streets and buildings in a city.Urban Planning Layout Plan