FeelDesign LogoFeelDesign

Open Layout Office Space with Seating Areas

Chengdu FOOOO Restaurant
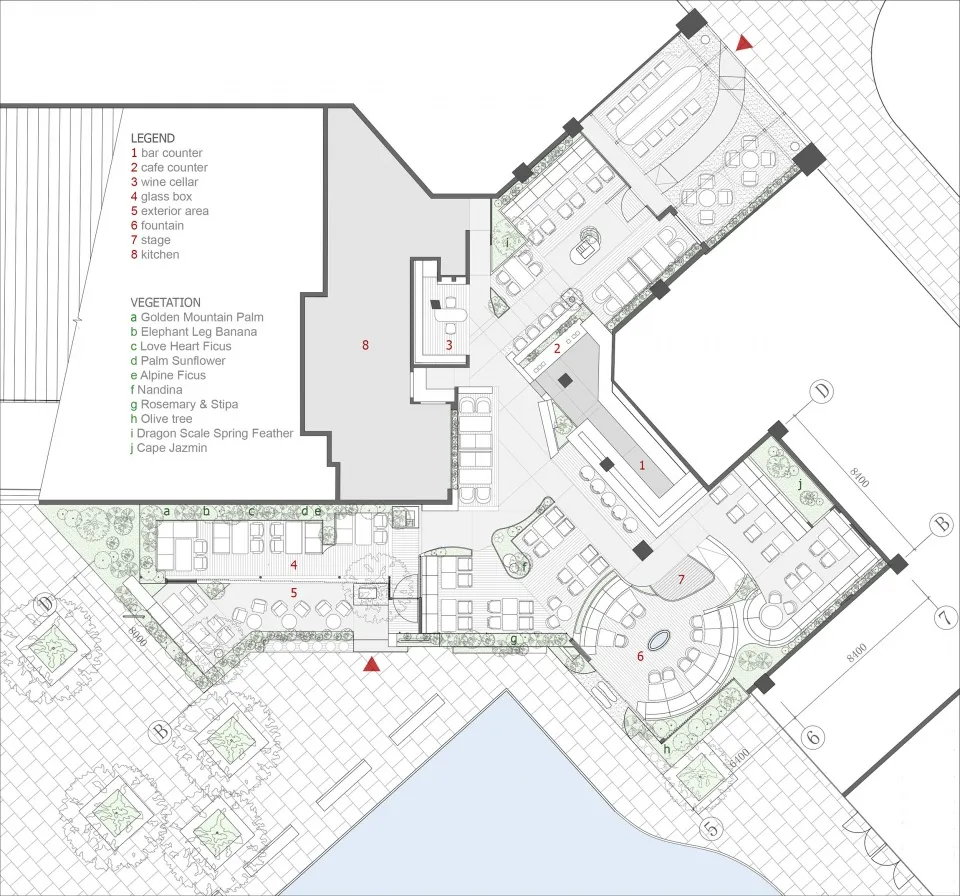
Chengdu FOOOO Restaurant

2D floor plan of an office space with multiple seating areas, chairs, dining tables, and potted plants, showcasing organization and functionality

Open Layout Office Space with Seating Areas

floor plan

Tags

office-spaceopen-layoutseating-areasorganizationfunctionalityfloor-plan

Open Layout Office Space with Seating Areas

floor plan

Tags

office-spaceopen-layoutseating-areasorganizationfunctionalityfloor-plan

About this design

2D floor plan of an office space with multiple seating areas, chairs, dining tables, and potted plants, showcasing organization and functionality

Style
floor plan

Related floor plan designs

  • 2D floor plan of a building interior with a mix of styles, featuring wood and concrete materials, and suggesting natural light through windowsMixed-Style Building Interior with Wood and Concrete
  • Architectural drawing of a modern building interior with rooms, measurements, and labels, featuring concrete and metal materials and ample natural lightModern Residential Floor Plan with Concrete and Metal Features
  • Architectural drawing of a modern building interior with rooms, measurements, and labels, featuring concrete and metal materials and ample natural lightModern Residential Floor Plan with Concrete and Metal Features
  • 2D floor plan with modern architecture, clean lines, and minimal decoration, featuring concrete and glass materialsModern Functional Floor Plan with Concrete and Glass
  • 2D floor plan with modern architecture, clean lines, and minimal decoration, featuring concrete and glass materialsModern Functional Floor Plan with Concrete and Glass
  • 2D floor plan of a modern interior space with clean lines, minimalistic elements, and a predominantly white color schemeModern Open-Plan Space with Clean Lines
  • 2D floor plan of a modern hotel with clean lines, simple shapes, and organized rooms and corridorsModern Hotel Floor Plan with Clean Lines
  • 2D floor plan of a modern hotel with clean lines, simple shapes, and organized rooms and corridorsModern Hotel Floor Plan with Clean Lines

Open Layout Office Space with Seating Areas

Chengdu FOOOO Restaurant

Chengdu FOOOO Restaurant

2D floor plan of an office space with multiple seating areas, chairs, dining tables, and potted plants, showcasing organization and functionality

Open Layout Office Space with Seating Areas

floor plan

Tags

office-spaceopen-layoutseating-areasorganizationfunctionalityfloor-plan

Open Layout Office Space with Seating Areas

floor plan

Tags

office-spaceopen-layoutseating-areasorganizationfunctionalityfloor-plan

About this design

2D floor plan of an office space with multiple seating areas, chairs, dining tables, and potted plants, showcasing organization and functionality

Style
floor plan

Related floor plan designs

  • 2D floor plan of a building interior with a mix of styles, featuring wood and concrete materials, and suggesting natural light through windowsMixed-Style Building Interior with Wood and Concrete
  • Architectural drawing of a modern building interior with rooms, measurements, and labels, featuring concrete and metal materials and ample natural lightModern Residential Floor Plan with Concrete and Metal Features
  • Architectural drawing of a modern building interior with rooms, measurements, and labels, featuring concrete and metal materials and ample natural lightModern Residential Floor Plan with Concrete and Metal Features
  • 2D floor plan with modern architecture, clean lines, and minimal decoration, featuring concrete and glass materialsModern Functional Floor Plan with Concrete and Glass
  • 2D floor plan with modern architecture, clean lines, and minimal decoration, featuring concrete and glass materialsModern Functional Floor Plan with Concrete and Glass
  • 2D floor plan of a modern interior space with clean lines, minimalistic elements, and a predominantly white color schemeModern Open-Plan Space with Clean Lines
  • 2D floor plan of a modern hotel with clean lines, simple shapes, and organized rooms and corridorsModern Hotel Floor Plan with Clean Lines
  • 2D floor plan of a modern hotel with clean lines, simple shapes, and organized rooms and corridorsModern Hotel Floor Plan with Clean Lines