FeelDesign LogoFeelDesign

Open Layout with Multiple Seating Areas

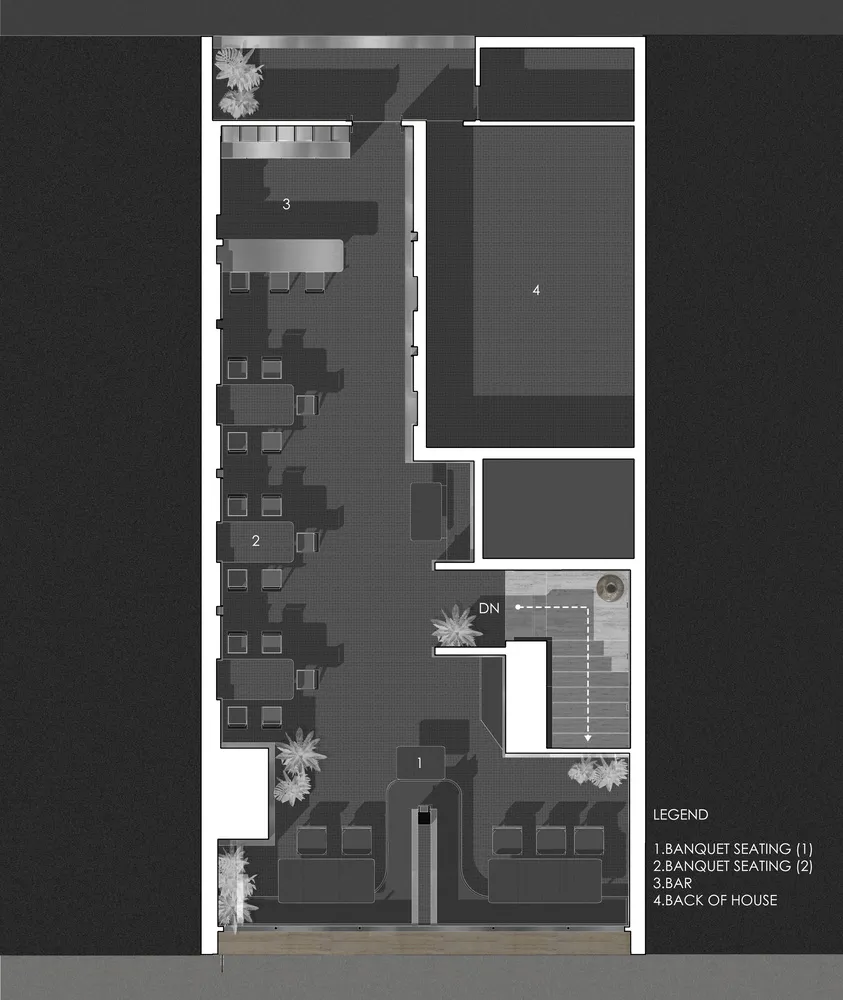
557㎡ CallMe Ten Bar & Restaurant Design Trend in New Delhi, India
557㎡ CallMe Ten Bar & Restaurant Design Trend in New Delhi, India

A 2D floor plan of a well-designed living space with multiple seating areas, potted plants, and a mix of linework, labels, and measurements

Open Layout with Multiple Seating Areas

floor plan

Tags

floor-planopen-layoutseating-areasplantsorganizedfunctional

Open Layout with Multiple Seating Areas

floor plan

Tags

floor-planopen-layoutseating-areasplantsorganizedfunctional

About this design

A 2D floor plan of a well-designed living space with multiple seating areas, potted plants, and a mix of linework, labels, and measurements

Style
floor plan

Related floor plan designs

  • Modern office space layout with clean lines, showcasing efficient and organized workstations.Modern Office Space Layout
  • A 3D rendered floor plan of an architectural design.3D Rendered Floor Plan
  • Detailed architectural floor plan of a building interior.Building Insides Floor Plan
  • Floor plan of a retail space showing operational zones, bread display areas, and rest areas.Retail Space Layout Plan
  • A detailed 2D architectural drawing of a modern office space featuring concrete flooring.Modern Office Space Concrete Floor Plan
  • A detailed 2D architectural drawing of a modern residential floor plan with various rooms and amenities.Modern Residential Floor Plan
  • Minimalist layout with furniture and lighting details.Minimalist Floor Plan Graphic Design
  • Schematic floor plan of a hotel interior showing various rooms and areas like lobby, restaurant, business area, and children'Hotel Interior Layout

Open Layout with Multiple Seating Areas

557㎡ CallMe Ten Bar & Restaurant Design Trend in New Delhi, India

557㎡ CallMe Ten Bar & Restaurant Design Trend in New Delhi, India

A 2D floor plan of a well-designed living space with multiple seating areas, potted plants, and a mix of linework, labels, and measurements

Open Layout with Multiple Seating Areas

floor plan

Tags

floor-planopen-layoutseating-areasplantsorganizedfunctional

Open Layout with Multiple Seating Areas

floor plan

Tags

floor-planopen-layoutseating-areasplantsorganizedfunctional

About this design

A 2D floor plan of a well-designed living space with multiple seating areas, potted plants, and a mix of linework, labels, and measurements

Style
floor plan

Related floor plan designs

  • Modern office space layout with clean lines, showcasing efficient and organized workstations.Modern Office Space Layout
  • A 3D rendered floor plan of an architectural design.3D Rendered Floor Plan
  • Detailed architectural floor plan of a building interior.Building Insides Floor Plan
  • Floor plan of a retail space showing operational zones, bread display areas, and rest areas.Retail Space Layout Plan
  • A detailed 2D architectural drawing of a modern office space featuring concrete flooring.Modern Office Space Concrete Floor Plan
  • A detailed 2D architectural drawing of a modern residential floor plan with various rooms and amenities.Modern Residential Floor Plan
  • Minimalist layout with furniture and lighting details.Minimalist Floor Plan Graphic Design
  • Schematic floor plan of a hotel interior showing various rooms and areas like lobby, restaurant, business area, and children'Hotel Interior Layout