FeelDesign LogoFeelDesign

Open-Air Tropical Lounge with Thatched Roof and Concrete Bar

E

Esh Hotel + Spa, Costa Rica

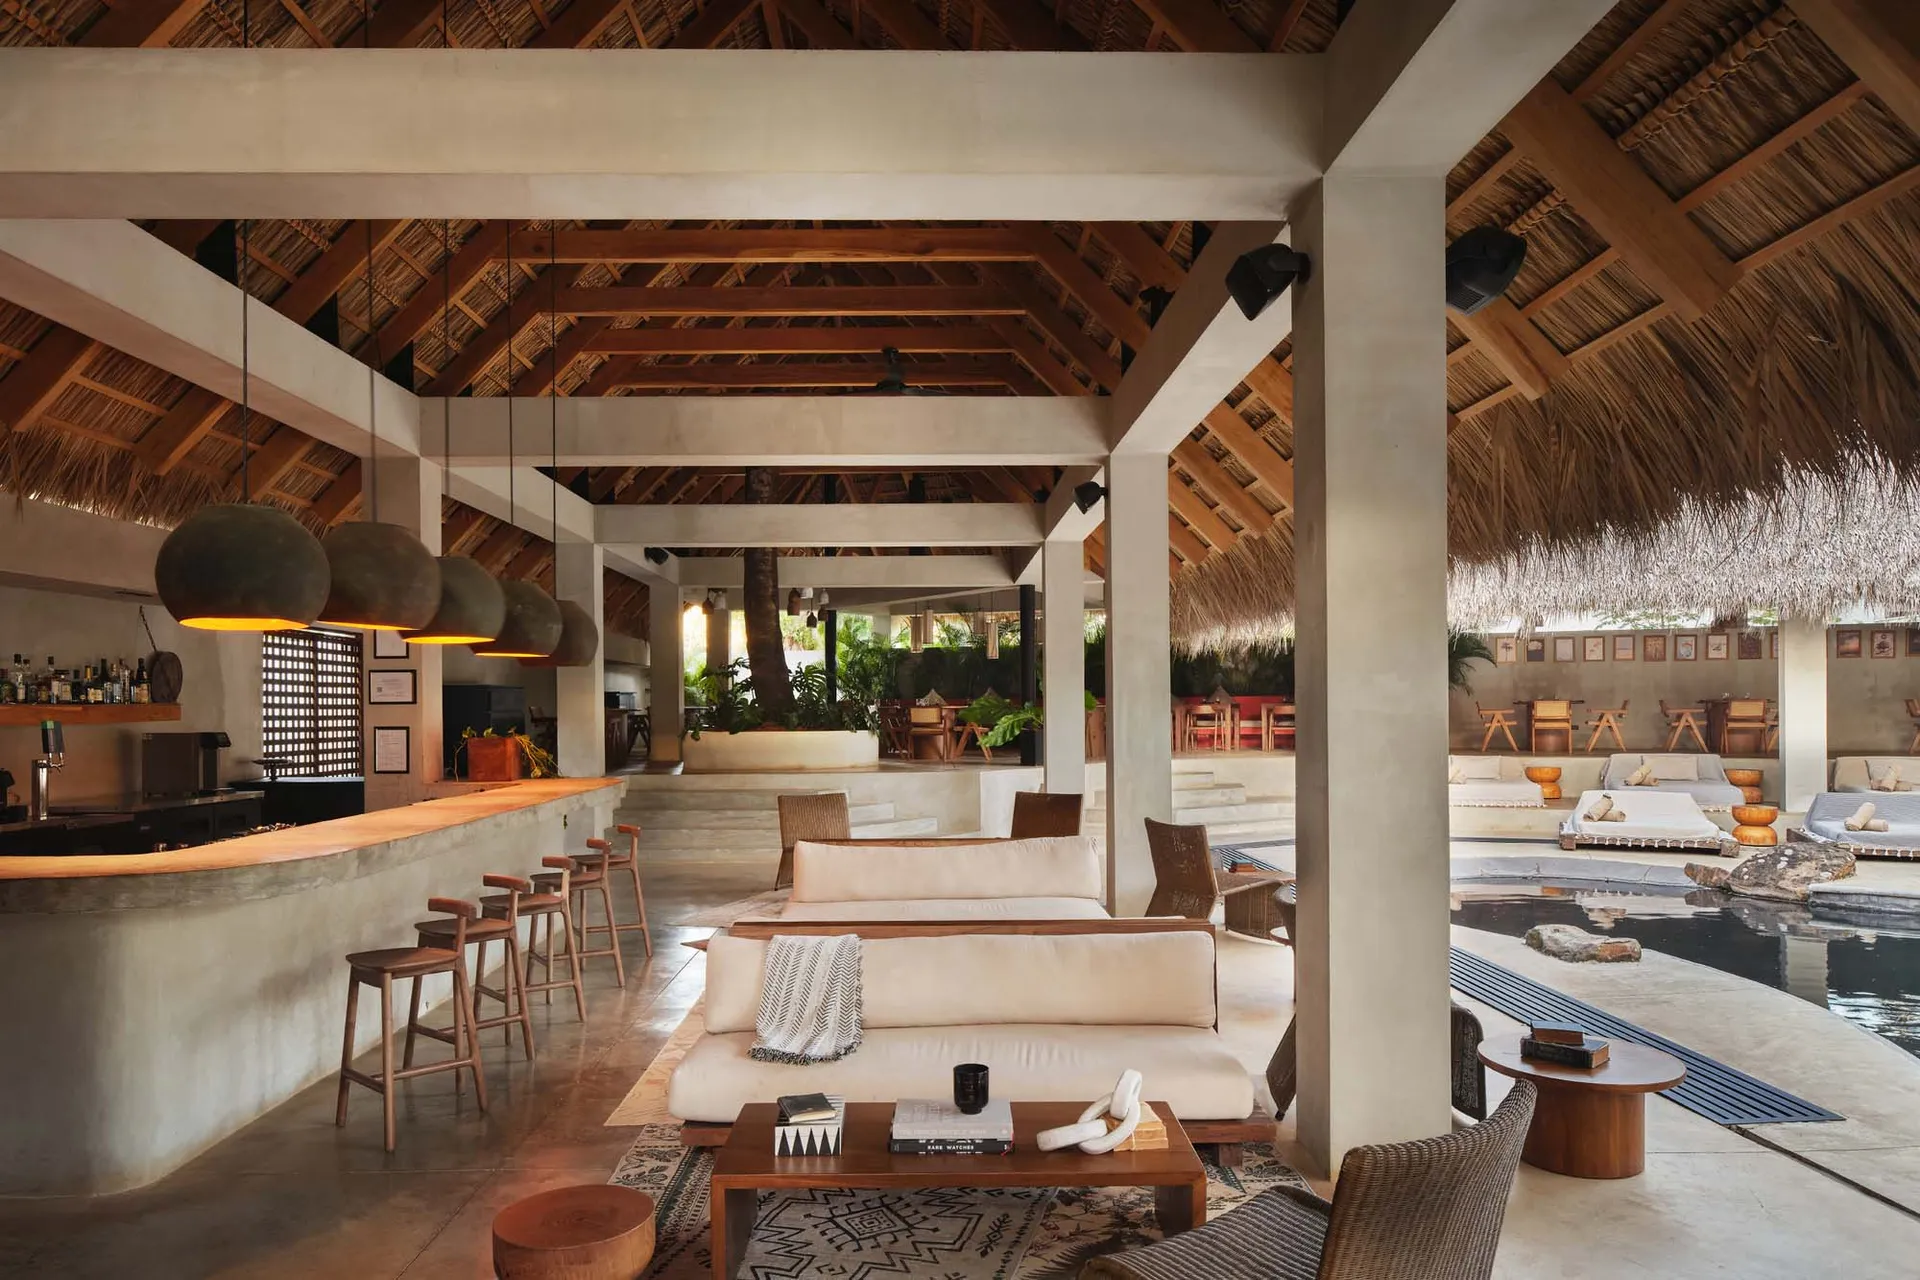
Spacious open-air tropical resort lounge featuring a long concrete bar with wooden stools, oversized cream sofas, woven rattan chairs, thatched roof, and a reflecting pool in the background.

Open-Air Tropical Lounge with Thatched Roof and Concrete Bar

tropical lounge · thatched roof · open plan living

A breezy, expansive resort lounge where raw concrete meets warm wood and natural thatch under dramatic high ceilings.

Tags

tropical resort loungeopen air living spacethatched roof interiorconcrete bar counterbali style villa

Open-Air Tropical Lounge with Thatched Roof and Concrete Bar

tropical lounge · thatched roof · open plan living

A breezy, expansive resort lounge where raw concrete meets warm wood and natural thatch under dramatic high ceilings.

Tags

tropical resort loungeopen air living spacethatched roof interiorconcrete bar counterbali style villa

About this design

This expansive open-air tropical lounge showcases a harmonious blend of brutalist concrete architecture and organic natural materials. The dominant palette consists of warm earth tones — soft beiges, deep wood browns, and textured greys — complemented by the golden glow of large spherical pendant lights. The space features a striking long concrete bar with a live-edge wooden top, paired with minimalist wooden bar stools. In the foreground, low-slung cream-colored sofas with wooden frames sit on patterned rugs alongside round wooden coffee tables and woven rattan armchairs. The soaring ceiling with exposed heavy timber beams and traditional thatched roofing creates dramatic height and natural ventilation. A shallow reflecting pool with natural stone accents flows alongside the seating area, enhancing the serene resort atmosphere. This design perfectly suits boutique tropical resorts, high-end wellness retreats, or luxury villa common areas where indoor-outdoor living and connection to nature are paramount.

Style
tropical lounge
Materials
thatched roof
Subject
open plan living

Palette

brown #77553F
gray #3C271B
orange #C2B5A8

Related open plan living designs

  • Spacious open-air tropical modern living pavilion featuring woven rattan armchairs, neutral sofas, a long wooden bar with stools, exposed wooden beams, thatched roof sections, and direct views to a swimming pool surrounded by greenery.Open-Air Tropical Pavilion with Woven Rattan Lounge
  • Modern open-plan living and dining area with a beige leather sofa in the foreground, a round dining table with black chairs, a concrete feature wall, and a long cylindrical chrome pendant light hanging above.Open Dining Area with Concrete Wall and Linear Pendant
  • Modern open-plan living and kitchen area with dark wood grain feature wall, concrete ceiling details, and a child playing on a rocking horse.Open Living Kitchen with Dramatic Wood Grain Feature Wall
  • Modern open-plan living room featuring a large L-shaped bouclé sofa, irregular marble coffee table, black leather and bouclé armchair, and expansive glass doors opening to a garden.
black #918576
#8D7860 #8D7860

How to get this look

  • Use a neutral earthy palette of warm beige, wood brown, and concrete grey as the foundation
  • Incorporate large spherical or dome-shaped pendant lights in dark finishes for dramatic overhead lighting
  • Mix raw concrete surfaces with natural thatch, exposed timber beams, and live-edge wooden furniture
  • Layer low-slung cream sofas with woven rattan chairs and organic-patterned rugs
  • Add a shallow reflecting pool with natural stone edging to enhance the tropical resort mood
Open Living Room with Marble Coffee Table and Natural Light
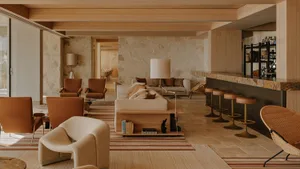
  • Spacious open-plan living room with travertine stone walls, terracotta leather armchairs, cream bouclé sofa, wooden ceiling beams, and a marble bar counter with leather stools.Open Living Room with Travertine Walls and Terracotta Leather
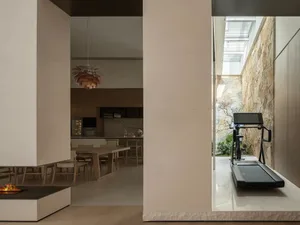
  • Modern open-plan interior showing a dining area, kitchen, fireplace, wooden pendant light, and a treadmill facing a stone-walled courtyard with skylight.Open Living Space with Treadmill and Stone Courtyard
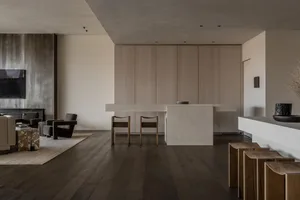
  • Modern minimalist open-plan living, dining and kitchen with concrete island, light oak cabinetry, dark oak flooring and sculptural wooden stools.Open Living with Concrete Island and Light Oak Cabinetry
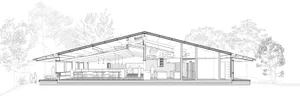
  • Black and white architectural section drawing of a modern single-story house with extensive glazing, exposed timber beams, open-plan kitchen and living areas, surrounded by forest.Open-plan Forest House with Exposed Timber Structure