FeelDesign LogoFeelDesign

Open-Air Tropical Pavilion with Woven Rattan Lounge

E

Esh Hotel and Spa, Costa Rica

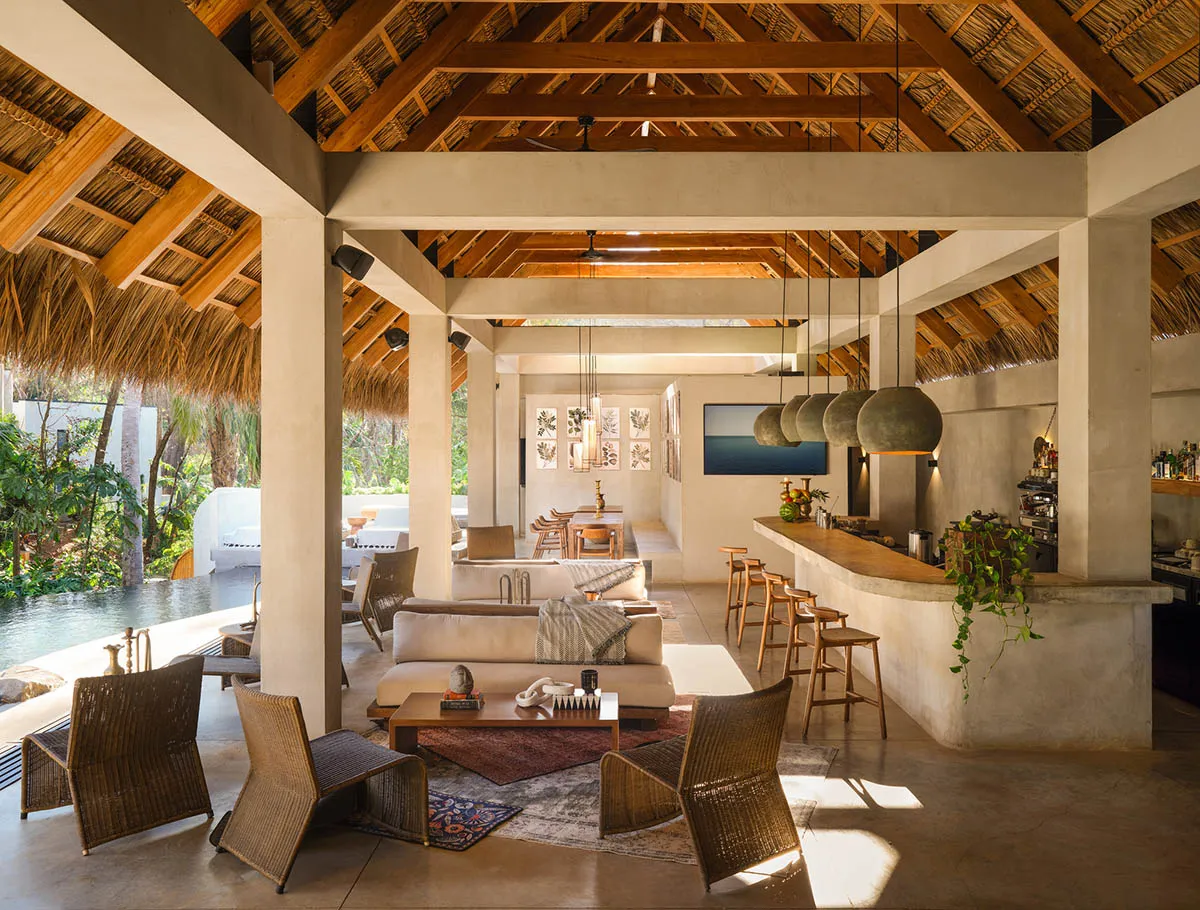
Spacious open-air tropical modern living pavilion featuring woven rattan armchairs, neutral sofas, a long wooden bar with stools, exposed wooden beams, thatched roof sections, and direct views to a swimming pool surrounded by greenery.

Open-Air Tropical Pavilion with Woven Rattan Lounge

tropical modern · woven rattan · open plan living

A breezy open-concept living and bar area seamlessly blending indoor comfort with lush tropical surroundings.

Tags

tropical modernopen air pavilionwoven rattan furniturethatched roof interiorindoor outdoor living

Open-Air Tropical Pavilion with Woven Rattan Lounge

tropical modern · woven rattan · open plan living

A breezy open-concept living and bar area seamlessly blending indoor comfort with lush tropical surroundings.

Tags

tropical modernopen air pavilionwoven rattan furniturethatched roof interiorindoor outdoor living

About this design

This expansive open-plan living pavilion embodies tropical modern design through a harmonious blend of raw concrete, warm wood, and natural woven textures. The dominant palette consists of earthy neutrals — soft beige, warm terracotta, and deep charcoal — punctuated by the rich golden tones of the exposed wooden beam ceiling and thatched roof sections. Natural daylight floods the space through fully open sides, creating dramatic patterns of light and shadow across the polished concrete floor. The spatial layout is deliberately fluid, with a central conversation area anchored by a low wooden coffee table and oversized neutral sectional sofa, flanked by sculptural woven rattan armchairs. To the right, a generous wooden bar with matching stools creates a natural social hub. The mood is relaxed yet refined, evoking barefoot luxury. This space perfectly suits villa owners, resort designers, or homeowners seeking an effortless indoor-outdoor lifestyle that feels both sophisticated and deeply connected to nature.

Style
tropical modern
Materials
woven rattan
Subject
open plan living

Palette

brown #CCAA80
orange #846742
white #7C593E

Related open plan living designs

  • Modern open-plan living and dining area with a beige leather sofa in the foreground, a round dining table with black chairs, a concrete feature wall, and a long cylindrical chrome pendant light hanging above.Open Dining Area with Concrete Wall and Linear Pendant
  • Modern open-plan living and kitchen area with dark wood grain feature wall, concrete ceiling details, and a child playing on a rocking horse.Open Living Kitchen with Dramatic Wood Grain Feature Wall
  • Modern open-plan living room featuring a large L-shaped bouclé sofa, irregular marble coffee table, black leather and bouclé armchair, and expansive glass doors opening to a garden.Open Living Room with Marble Coffee Table and Natural Light
  • Spacious open-plan living room with travertine stone walls, terracotta leather armchairs, cream bouclé sofa, wooden ceiling beams, and a marble bar counter with leather stools.
gray #733809
#3C281A #3C281A

How to get this look

  • Use a restrained neutral palette of beige, cream, and warm wood tones as the foundation
  • Incorporate sculptural woven rattan or natural fiber armchairs as statement seating
  • Leave the ceiling structure exposed with a mix of heavy timber beams and thatched sections
  • Choose low, deep sofas and minimal coffee tables to maintain visual openness
  • Integrate indoor plants and direct garden views to blur the boundary between interior and exterior
Open Living Room with Travertine Walls and Terracotta Leather
  • Modern open-plan interior showing a dining area, kitchen, fireplace, wooden pendant light, and a treadmill facing a stone-walled courtyard with skylight.Open Living Space with Treadmill and Stone Courtyard
  • Modern minimalist open-plan living, dining and kitchen with concrete island, light oak cabinetry, dark oak flooring and sculptural wooden stools.Open Living with Concrete Island and Light Oak Cabinetry
  • Black and white architectural section drawing of a modern single-story house with extensive glazing, exposed timber beams, open-plan kitchen and living areas, surrounded by forest.Open-plan Forest House with Exposed Timber Structure
  • Minimalist open-plan living and dining area featuring a large wood-paneled accent wall, white walls, and an integrated kitchen island under natural daylight.Open Plan Living with Wood Panel Feature Wall