FeelDesign LogoFeelDesign

Pixel Art Floor Plan Blueprint Set

X

Xi'an Lingyao Bar - The Fragment of Memories Under the City Wall
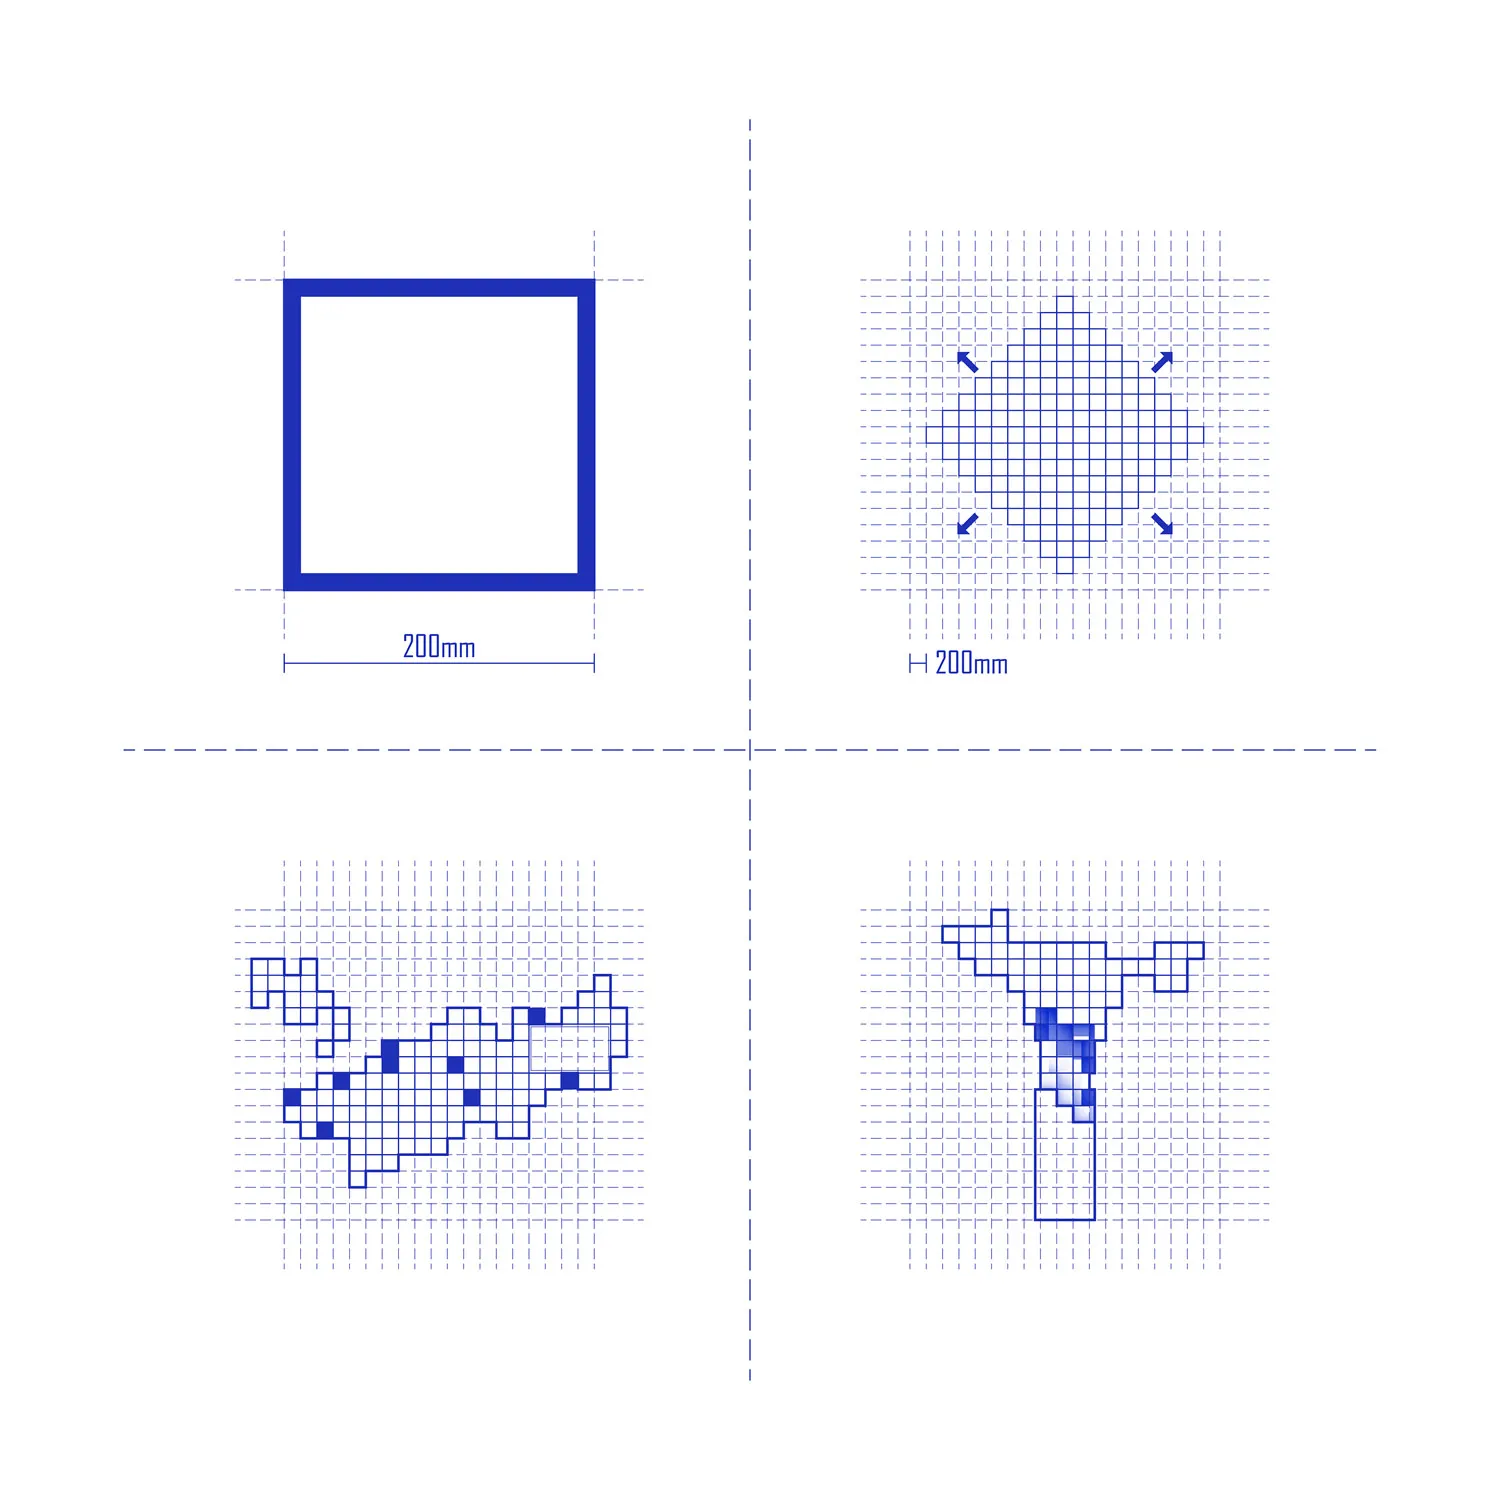
Four blue technical drawings on a white background arranged in a grid, showing pixel-art style floor plans and architectural diagrams with dimension labels of 200mm.

Pixel Art Floor Plan Blueprint Set

floor plan · blueprint · pixel art

Four distinct pixel-art diagrams presented as technical blueprints with dimension markers and directional arrows.

Tags

pixel-art-floor-planblueprint-drawingdigital-architecture8-bit-designtechnical-diagram

Pixel Art Floor Plan Blueprint Set

floor plan · blueprint · pixel art

Four distinct pixel-art diagrams presented as technical blueprints with dimension markers and directional arrows.

Tags

pixel-art-floor-planblueprint-drawingdigital-architecture8-bit-designtechnical-diagram

About this design

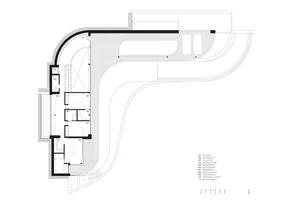
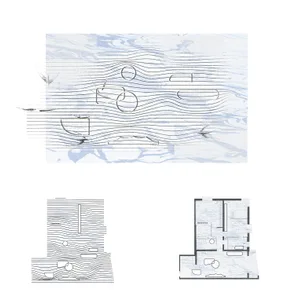
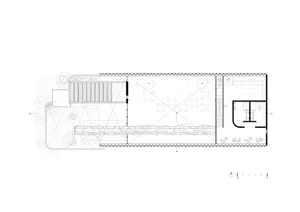
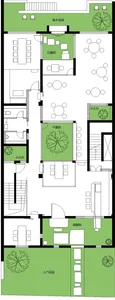
This image displays a 2x2 grid of technical blueprints rendered in a distinctive pixel-art aesthetic using deep blue lines on a white field. The top-left panel shows a clean square floor plan with precise 200mm dimensioning. The top-right features an irregular stepped form with height notation and four directional arrows indicating circulation or orientation. The bottom-left presents a complex, organic pixelated layout resembling a sprawling residential or gallery space with multiple interconnected rooms. The bottom-right depicts a vertical T-shaped structure with a long stem, suggesting a tower or pendant-like architectural element. The dominant palette is strictly monochromatic blue and white, evoking traditional architectural cyanotypes while embracing a retro-digital 8-bit aesthetic. The mood is technical yet playful, merging precision drafting with nostalgic video game visuals. This hybrid style suits creative studios, game design offices, or contemporary architecture firms looking to present concepts with both rigor and personality.

Style
floor plan
Materials
blueprint
Subject
pixel art

Palette

white #FFFFFF
#FEFEF9 #FEFEF9
#E4E4F5 #E4E4F5

Related floor plan designs

  • Architectural floor plan of a modern public library showing entrance, reading areas, lecture rooms, conference spaces, and adjacent parking and landscaping.Public Library Ground Floor Plan with Integrated Landscape
  • Black and white architectural floor plan of a circular house with radial room divisions, central living area, kitchen, bedrooms and bathrooms arranged around a circular corridor.Radial Circular House Floor Plan
  • Architectural floor plan drawing shown in black, white and red, featuring a tall vertical light well on the right side and abstract red organic shapes overlaid on the upper portion.Red and Black Architectural Floor Plan with Central Light Well
  • 2D floor plan of a residential building with various rooms, furniture placement, and layout details
#FBFEFF #FBFEFF
#FFFDFF #FFFDFF

How to get this look

  • Use a strict monochromatic blue palette on pure white background to emulate classic architectural blueprints
  • Apply pixel-art aesthetics by creating forms with visible square grid units rather than smooth lines
  • Incorporate precise dimension callouts (e.g. 200mm) and directional arrows to maintain technical credibility
  • Arrange multiple variations in a clean grid layout to showcase design iterations
  • Combine organic free-form shapes with strict orthogonal geometry for visual contrast
Residential Building Floor Plan with Efficient Layout
  • Black line drawing of a building's interior floor plan with labeled rooms and dimensionsResidential Building Floor Plan with Kitchen Area
  • Top-down view of a modern residential building floor plan with clean lines, minimalistic design, and natural lightingResidential Building Floor Plan with Modern Design
  • Architectural drawing of a residential building with a dining area, kitchen, and living room, featuring chairs and clocksResidential Building with Dining Area and Kitchen
  • 2D floor plan of a building with various rooms, including living spaces, dining areas, and bedrooms, featuring chairs and tables for seating and diningResidential-Commercial Space with Multi-Zone Layout