FeelDesign LogoFeelDesign

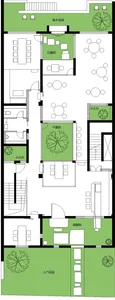
Public Library Ground Floor Plan with Integrated Landscape

K

Korea Gwangju Hwang Un-sik Library

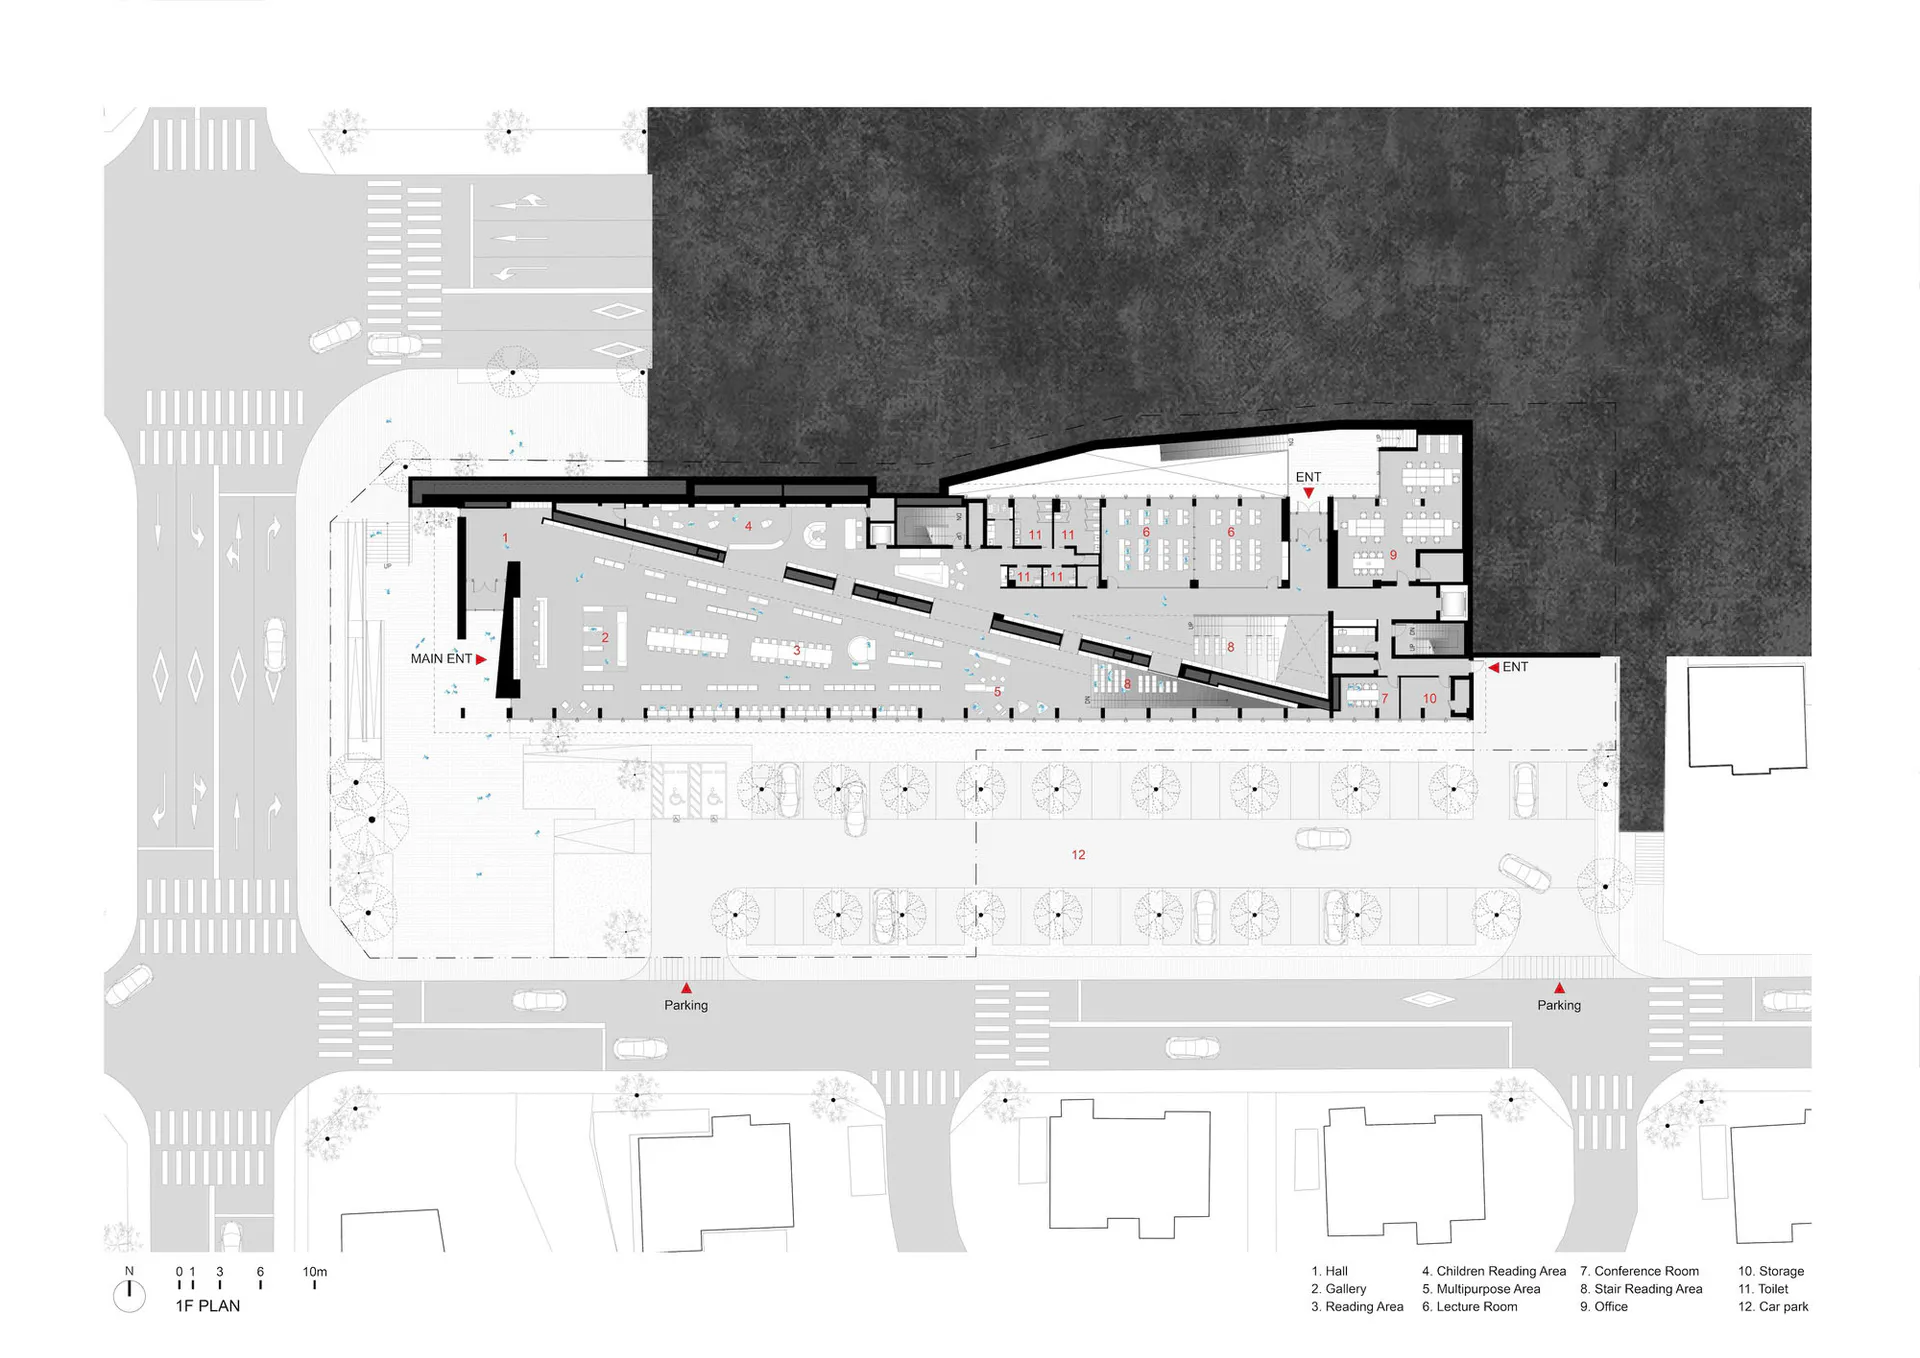
Architectural floor plan of a modern public library showing entrance, reading areas, lecture rooms, conference spaces, and adjacent parking and landscaping.

Public Library Ground Floor Plan with Integrated Landscape

floor plan · architectural drawing · library

Comprehensive ground floor layout showing the seamless connection between indoor reading spaces and surrounding green landscape.

Tags

floor planpublic libraryarchitectural drawingground floorlibrary design

Public Library Ground Floor Plan with Integrated Landscape

floor plan · architectural drawing · library

Comprehensive ground floor layout showing the seamless connection between indoor reading spaces and surrounding green landscape.

Tags

floor planpublic libraryarchitectural drawingground floorlibrary design

About this design

This detailed 1F architectural floor plan presents a contemporary public library designed with strong emphasis on connectivity between interior and exterior spaces. The dominant layout features a spacious main entrance leading into a large open reading area (3), children’s reading zone (4), multipurpose area (5), lecture room (6), and various support functions including a gallery (2) and conference rooms (7). The plan utilizes a dynamic diagonal circulation axis that guides visitors through the building while maintaining clear zoning. Ample natural light is implied through generous perimeter glazing and strategic placement of courtyards. The surrounding landscape design integrates parking, tree-lined pathways, and green buffers that soften the building’s relationship with the urban context. This spatial arrangement suits a community-oriented public library that prioritizes accessibility, natural daylight, and flexible learning environments for all age groups.

Style
floor plan
Materials
architectural drawing
Subject
library

Palette

How to get this look

  • Use clear zoning with numbered functional areas and consistent graphic symbols for furniture and fixtures
  • Incorporate diagonal circulation axes to create dynamic spatial flow while maintaining logical organization
  • Integrate extensive landscape and parking areas into the site plan to demonstrate urban context
  • Apply monochrome palette with selective red accent arrows for entrance and circulation emphasis
  • Include a comprehensive legend with both English and Chinese labels for international clarity
Related floor plan designs

  • Architectural floor plan drawing shown in black, white and red, featuring a tall vertical light well on the right side and abstract red organic shapes overlaid on the upper portion.Red and Black Architectural Floor Plan with Central Light Well
  • 2D floor plan of a residential building with various rooms, furniture placement, and layout detailsResidential Building Floor Plan with Efficient Layout
  • Black line drawing of a building's interior floor plan with labeled rooms and dimensionsResidential Building Floor Plan with Kitchen Area
  • Top-down view of a modern residential building floor plan with clean lines, minimalistic design, and natural lightingResidential Building Floor Plan with Modern Design

Public Library Ground Floor Plan with Integrated Landscape

K

Korea Gwangju Hwang Un-sik Library

Architectural floor plan of a modern public library showing entrance, reading areas, lecture rooms, conference spaces, and adjacent parking and landscaping.

Public Library Ground Floor Plan with Integrated Landscape

floor plan · architectural drawing · library

Comprehensive ground floor layout showing the seamless connection between indoor reading spaces and surrounding green landscape.

Tags

floor planpublic libraryarchitectural drawingground floorlibrary design

Public Library Ground Floor Plan with Integrated Landscape

floor plan · architectural drawing · library

Comprehensive ground floor layout showing the seamless connection between indoor reading spaces and surrounding green landscape.

Tags

floor planpublic libraryarchitectural drawingground floorlibrary design

About this design

This detailed 1F architectural floor plan presents a contemporary public library designed with strong emphasis on connectivity between interior and exterior spaces. The dominant layout features a spacious main entrance leading into a large open reading area (3), children’s reading zone (4), multipurpose area (5), lecture room (6), and various support functions including a gallery (2) and conference rooms (7). The plan utilizes a dynamic diagonal circulation axis that guides visitors through the building while maintaining clear zoning. Ample natural light is implied through generous perimeter glazing and strategic placement of courtyards. The surrounding landscape design integrates parking, tree-lined pathways, and green buffers that soften the building’s relationship with the urban context. This spatial arrangement suits a community-oriented public library that prioritizes accessibility, natural daylight, and flexible learning environments for all age groups.

Style
floor plan
Materials
architectural drawing
Subject
library

Palette

How to get this look

  • Use clear zoning with numbered functional areas and consistent graphic symbols for furniture and fixtures
  • Incorporate diagonal circulation axes to create dynamic spatial flow while maintaining logical organization
  • Integrate extensive landscape and parking areas into the site plan to demonstrate urban context
  • Apply monochrome palette with selective red accent arrows for entrance and circulation emphasis
  • Include a comprehensive legend with both English and Chinese labels for international clarity
Related floor plan designs

  • Architectural floor plan drawing shown in black, white and red, featuring a tall vertical light well on the right side and abstract red organic shapes overlaid on the upper portion.Red and Black Architectural Floor Plan with Central Light Well
  • 2D floor plan of a residential building with various rooms, furniture placement, and layout detailsResidential Building Floor Plan with Efficient Layout
  • Black line drawing of a building's interior floor plan with labeled rooms and dimensionsResidential Building Floor Plan with Kitchen Area
  • Top-down view of a modern residential building floor plan with clean lines, minimalistic design, and natural lightingResidential Building Floor Plan with Modern Design
  • Architectural drawing of a residential building with a dining area, kitchen, and living room, featuring chairs and clocksResidential Building with Dining Area and Kitchen
  • 2D floor plan of a building with various rooms, including living spaces, dining areas, and bedrooms, featuring chairs and tables for seating and diningResidential-Commercial Space with Multi-Zone Layout
  • A residential floor plan showing the layout of a home with various rooms including living room, bedrooms, kitchen, dining rooResidential Floor Plan 1
  • Detailed black and white floor plan of a residential house with various rooms and layout informationResidential Floor Plan with Minimalist Layout
  • Architectural drawing of a residential building with a dining area, kitchen, and living room, featuring chairs and clocksResidential Building with Dining Area and Kitchen
  • 2D floor plan of a building with various rooms, including living spaces, dining areas, and bedrooms, featuring chairs and tables for seating and diningResidential-Commercial Space with Multi-Zone Layout
  • A residential floor plan showing the layout of a home with various rooms including living room, bedrooms, kitchen, dining rooResidential Floor Plan 1
  • Detailed black and white floor plan of a residential house with various rooms and layout informationResidential Floor Plan with Minimalist Layout