FeelDesign LogoFeelDesign

Porthole Wall Lights Over Stainless Steel Range Hood

S

Shenyang LAGOUGO Bakery

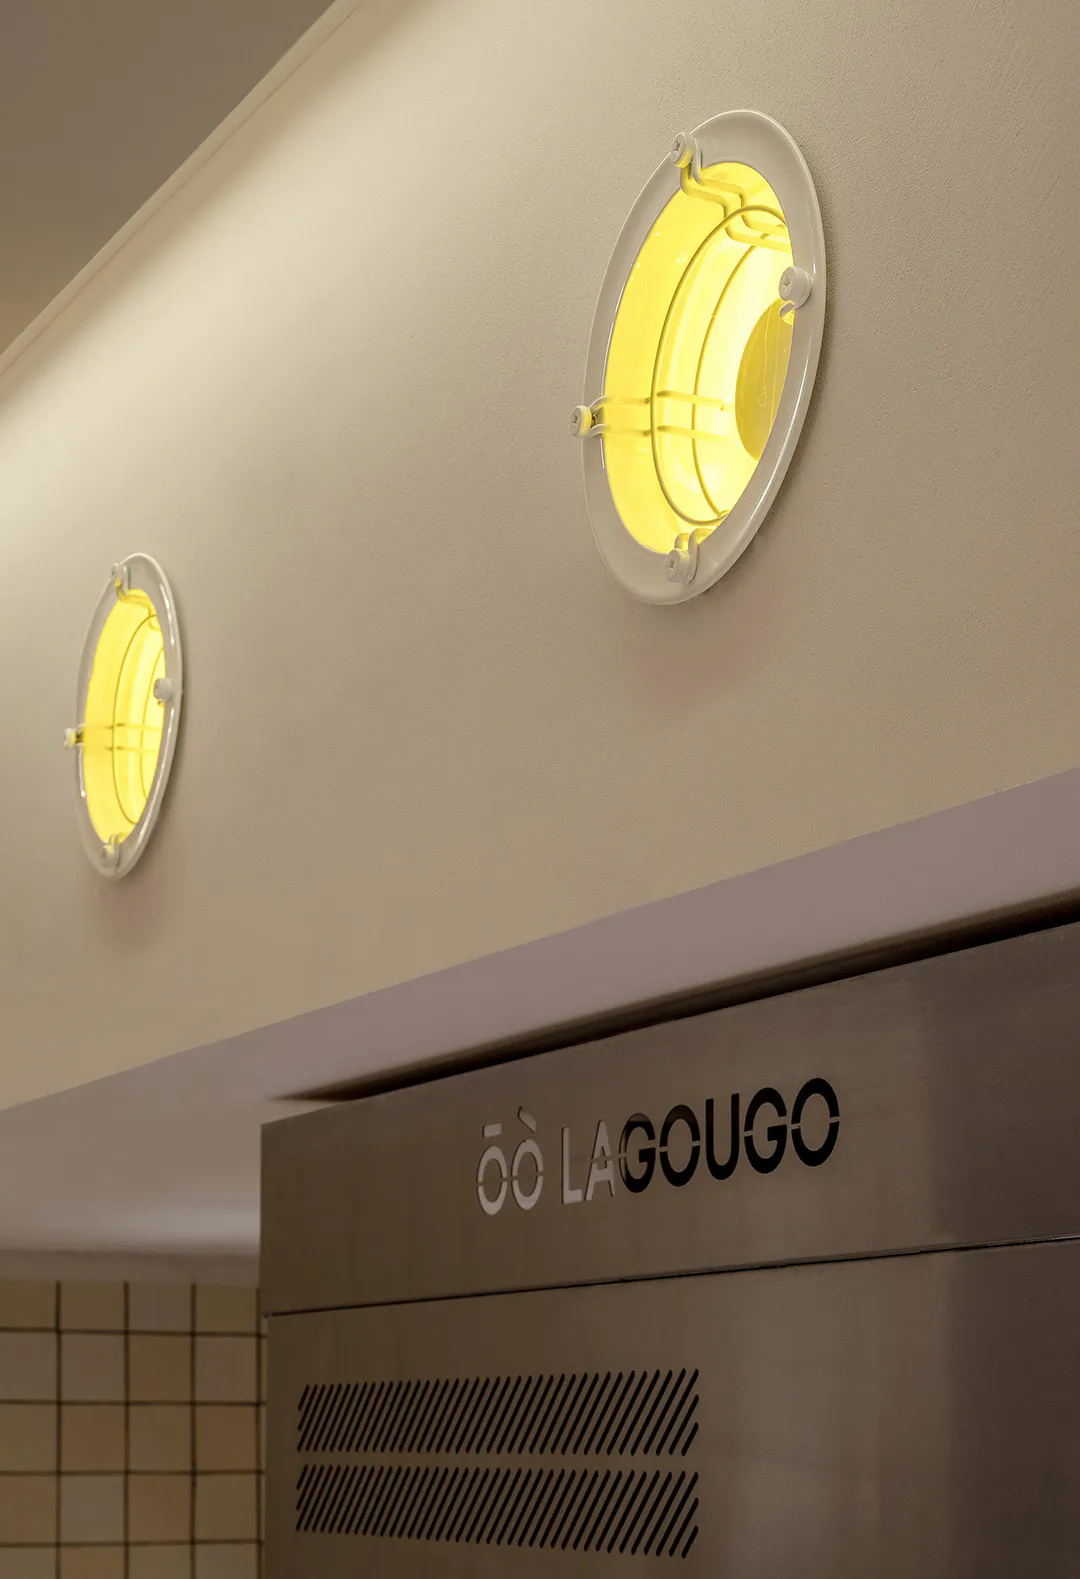
Two circular yellow-glowing porthole wall lights mounted on a beige wall above a stainless steel range hood with the brand name LAGOUGO.

Porthole Wall Lights Over Stainless Steel Range Hood

commercial interior · stainless steel · porthole lighting

Warm circular porthole sconces cast a golden glow above a sleek stainless steel ventilation hood in a modern commercial kitchen.

Tags

porthole lightingcommercial kitchenstainless steel hoodwarm ambient lightingnautical interior

Porthole Wall Lights Over Stainless Steel Range Hood

commercial interior · stainless steel · porthole lighting

Warm circular porthole sconces cast a golden glow above a sleek stainless steel ventilation hood in a modern commercial kitchen.

Tags

porthole lightingcommercial kitchenstainless steel hoodwarm ambient lightingnautical interior

About this design

This commercial kitchen detail showcases a striking lighting solution featuring two circular porthole-style wall sconces emitting a rich, warm yellow light. The fixtures are mounted on a smooth, neutral-toned wall that contrasts beautifully with the industrial-grade stainless steel range hood below. The hood displays clean lines, a prominent ventilation grille, and the brand name “LAGOUGO” in modern typography. The dominant palette consists of cool metallic silver, soft beige, and the saturated golden-amber glow from the lights. Materials emphasize durability and modernity with brushed stainless steel and matte painted surfaces. The lighting creates a focused, almost theatrical mood that adds personality and visual interest to what is typically a purely functional space. The spatial layout uses vertical layering effectively, drawing the eye upward from the utilitarian hood to the decorative yet thematic lighting. This design approach is particularly suited to high-end restaurants, boutique cafés, or contemporary culinary studios where industrial elements are intentionally softened with playful, nautical-inspired details.

Style
commercial interior
Materials
stainless steel
Subject
porthole lighting

Palette

How to get this look

  • Install circular porthole-style wall sconces with warm LED bulbs to create a signature glow above functional equipment.
  • Pair industrial stainless steel range hoods with soft neutral wall colors to balance hard and soft textures.
  • Use nautical-inspired lighting fixtures in commercial kitchens to inject personality without sacrificing professionalism.
Related commercial interior designs

  • Modern minimalist produce market interior with curved light-wood display counter filled with fresh fruits and vegetables in wicker baskets, large cylindrical concrete column with wood slat cladding, potted plants, and wooden bench seating along the right wall.Produce Market with Curved Wood Counter and Concrete Column
  • Modern commercial reception area with dark wood ceiling, warm wood paneling, beige mosaic tile walls, polished concrete floor, and potted plants.Reception Area with Warm Wood Paneling and Textured Tiles
  • Modern minimalist reception desk made of white brick with a light gray countertop, set in an open commercial interior with birch wood ceiling elements and concrete walls.Reception Desk with White Brick Island and Birch Canopy
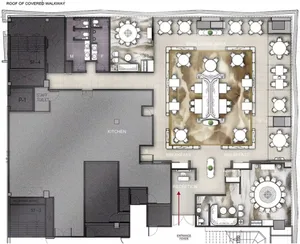
  • A detailed paper floor plan of a restaurant commercial interior design, showing various functional zones such as operation ar

Porthole Wall Lights Over Stainless Steel Range Hood

S

Shenyang LAGOUGO Bakery

Two circular yellow-glowing porthole wall lights mounted on a beige wall above a stainless steel range hood with the brand name LAGOUGO.

Porthole Wall Lights Over Stainless Steel Range Hood

commercial interior · stainless steel · porthole lighting

Warm circular porthole sconces cast a golden glow above a sleek stainless steel ventilation hood in a modern commercial kitchen.

Tags

porthole lightingcommercial kitchenstainless steel hoodwarm ambient lightingnautical interior

Porthole Wall Lights Over Stainless Steel Range Hood

commercial interior · stainless steel · porthole lighting

Warm circular porthole sconces cast a golden glow above a sleek stainless steel ventilation hood in a modern commercial kitchen.

Tags

porthole lightingcommercial kitchenstainless steel hoodwarm ambient lightingnautical interior

About this design

This commercial kitchen detail showcases a striking lighting solution featuring two circular porthole-style wall sconces emitting a rich, warm yellow light. The fixtures are mounted on a smooth, neutral-toned wall that contrasts beautifully with the industrial-grade stainless steel range hood below. The hood displays clean lines, a prominent ventilation grille, and the brand name “LAGOUGO” in modern typography. The dominant palette consists of cool metallic silver, soft beige, and the saturated golden-amber glow from the lights. Materials emphasize durability and modernity with brushed stainless steel and matte painted surfaces. The lighting creates a focused, almost theatrical mood that adds personality and visual interest to what is typically a purely functional space. The spatial layout uses vertical layering effectively, drawing the eye upward from the utilitarian hood to the decorative yet thematic lighting. This design approach is particularly suited to high-end restaurants, boutique cafés, or contemporary culinary studios where industrial elements are intentionally softened with playful, nautical-inspired details.

Style
commercial interior
Materials
stainless steel
Subject
porthole lighting

Palette

How to get this look

  • Install circular porthole-style wall sconces with warm LED bulbs to create a signature glow above functional equipment.
  • Pair industrial stainless steel range hoods with soft neutral wall colors to balance hard and soft textures.
  • Use nautical-inspired lighting fixtures in commercial kitchens to inject personality without sacrificing professionalism.
Related commercial interior designs

  • Modern minimalist produce market interior with curved light-wood display counter filled with fresh fruits and vegetables in wicker baskets, large cylindrical concrete column with wood slat cladding, potted plants, and wooden bench seating along the right wall.Produce Market with Curved Wood Counter and Concrete Column
  • Modern commercial reception area with dark wood ceiling, warm wood paneling, beige mosaic tile walls, polished concrete floor, and potted plants.Reception Area with Warm Wood Paneling and Textured Tiles
  • Modern minimalist reception desk made of white brick with a light gray countertop, set in an open commercial interior with birch wood ceiling elements and concrete walls.Reception Desk with White Brick Island and Birch Canopy
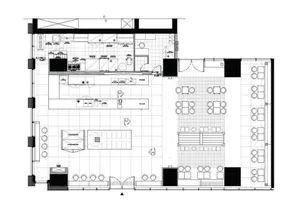
  • A detailed paper floor plan of a restaurant commercial interior design, showing various functional zones such as operation ar
  • Position lighting fixtures at varying heights to create visual rhythm and depth on a single wall.
  • Choose fixtures with visible internal structure and glowing diffusers to emphasize both form and luminous quality.
  • Restaurant Commercial Interior Design Paper Floor
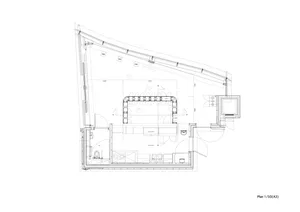
  • 2D architectural drawing of a restaurant interior layout with functional zones and dimensions labeled.Restaurant Commercial Interior Floor Plan
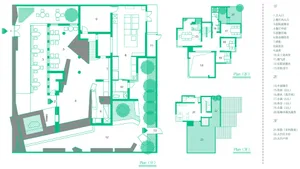
  • Detailed architectural floor plan of a restaurant interior showing various functional zones and layout.Restaurant Commercial Interior
  • Detailed layout of a restaurant's interior space, including kitchen areas, seating arrangements, and functional zones.Restaurant Floor Plan
  • Restaurant layout with tile and concrete materials, featuring a central dining area and multiple seating options.Restaurant Floor Plan - Tile Concrete
  • Position lighting fixtures at varying heights to create visual rhythm and depth on a single wall.
  • Choose fixtures with visible internal structure and glowing diffusers to emphasize both form and luminous quality.
  • Restaurant Commercial Interior Design Paper Floor
  • 2D architectural drawing of a restaurant interior layout with functional zones and dimensions labeled.Restaurant Commercial Interior Floor Plan
  • Detailed architectural floor plan of a restaurant interior showing various functional zones and layout.Restaurant Commercial Interior
  • Detailed layout of a restaurant's interior space, including kitchen areas, seating arrangements, and functional zones.Restaurant Floor Plan
  • Restaurant layout with tile and concrete materials, featuring a central dining area and multiple seating options.Restaurant Floor Plan - Tile Concrete