Raw Industrial Loft Shell with Exposed Steel and Concrete
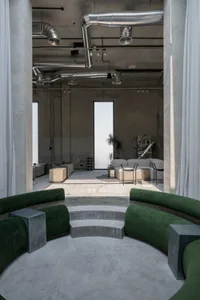
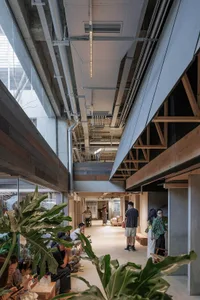
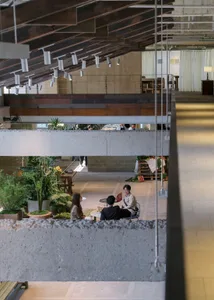
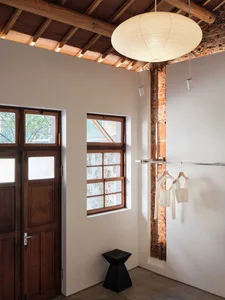
西安靈藥酒吧-城牆下的記憶碎片
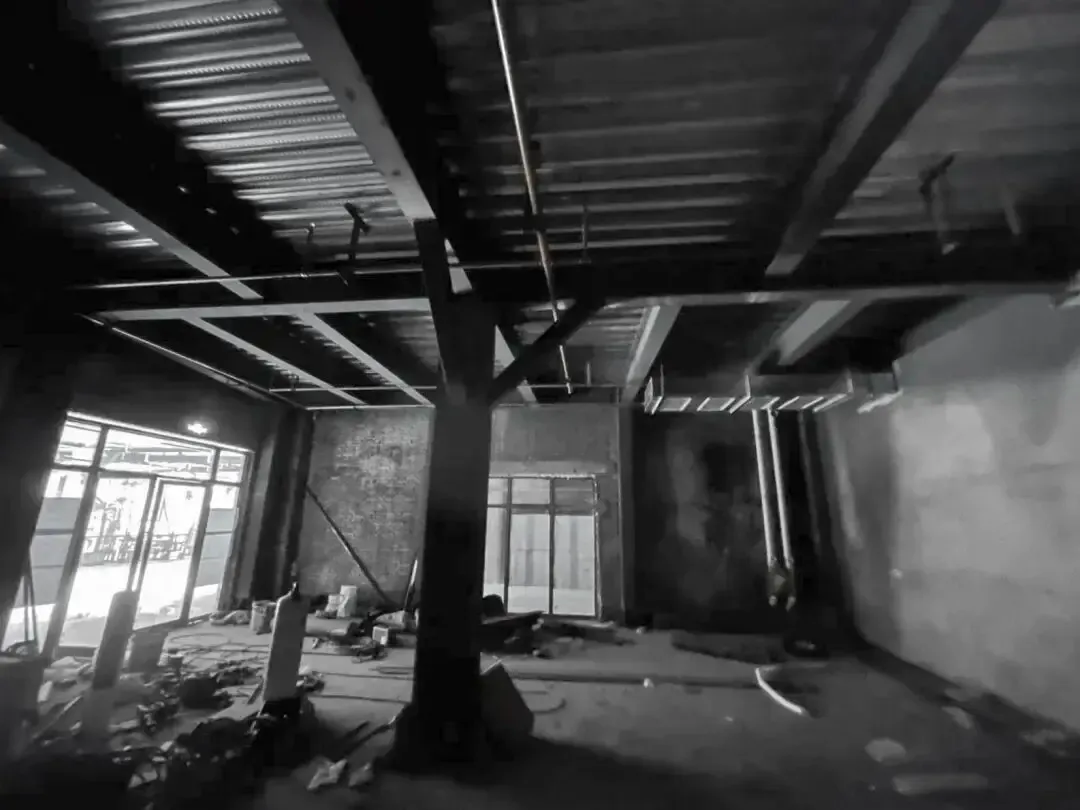
Raw Industrial Loft Shell with Exposed Steel and Concrete
industrial loft · exposed concrete · unfinished space
A stark, unrefined industrial space captured during its raw structural phase.
Raw Industrial Loft Shell with Exposed Steel and Concrete
industrial loft · exposed concrete · unfinished space
A stark, unrefined industrial space captured during its raw structural phase.
About this design
This monochromatic image captures the raw essence of an industrial loft in its unfinished state. The dominant palette is strictly grayscale, emphasizing the textural contrast between the rough exposed concrete walls, the heavy steel I-beams, and the corrugated metal ceiling panels. Prominent structural elements include massive vertical steel columns and a complex network of overhead beams and exposed piping that define the volume. Natural light floods in through large industrial-style windows on the left, creating dramatic highlights and deep shadows that enhance the gritty, architectural mood. The open, high-ceiling layout suggests a future flexible live-work space. Construction materials and debris scattered across the concrete floor highlight the current transitional phase. This aesthetic appeals to architects, developers, and homeowners drawn to authentic industrial design, brutalist elements, and the potential of converting raw commercial shells into distinctive urban residences or creative studios.
- Style
- industrial loft
- Materials
- exposed concrete
- Subject
- unfinished space