FeelDesign LogoFeelDesign

Double-Height Industrial Cafe with Concrete Mezzanine

C

Chongqing AA An An

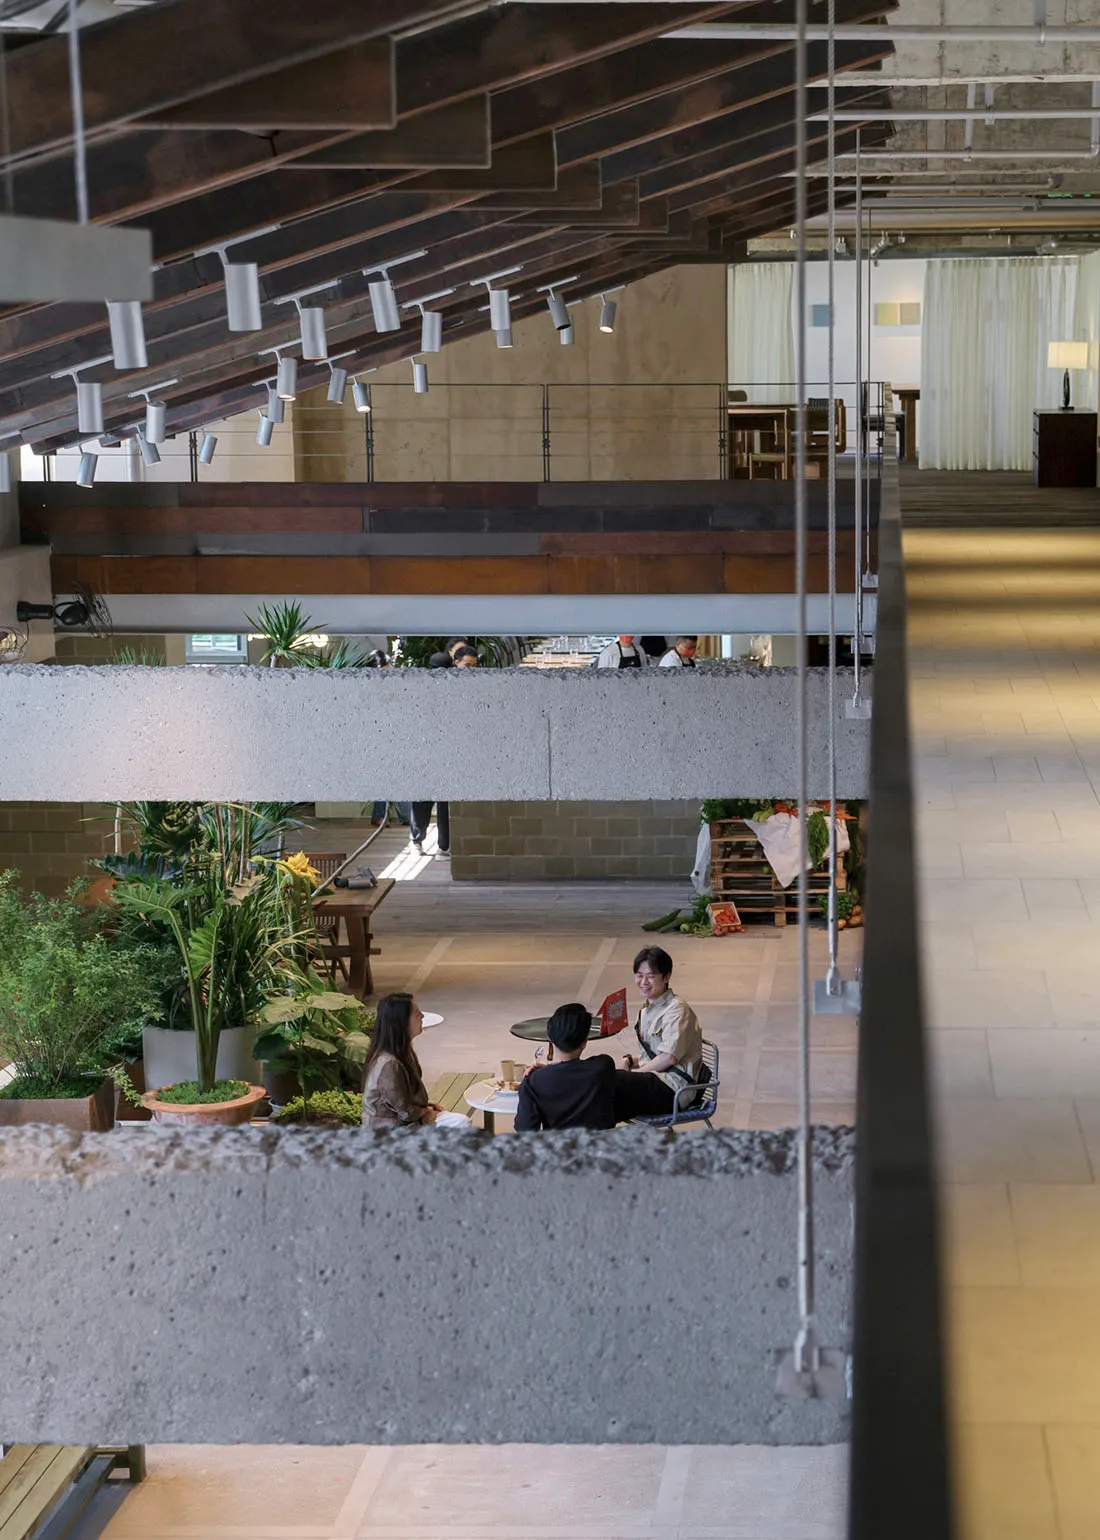
View from upper level looking down into a double-height industrial cafe with exposed concrete beams, wooden ceiling, abundant indoor plants, and people sitting at tables on the ground floor.

Double-Height Industrial Cafe with Concrete Mezzanine

industrial loft · exposed concrete · cafe interior

Patrons enjoy casual conversations beneath a dramatic concrete mezzanine in this expansive industrial-style cafe.

Tags

industrial loftdouble height cafeconcrete mezzaninebiophilic industrialraw concrete interior

Double-Height Industrial Cafe with Concrete Mezzanine

industrial loft · exposed concrete · cafe interior

Patrons enjoy casual conversations beneath a dramatic concrete mezzanine in this expansive industrial-style cafe.

Tags

industrial loftdouble height cafeconcrete mezzaninebiophilic industrialraw concrete interior

About this design

This striking double-height industrial loft cafe showcases a dominant palette of raw concrete grey, warm wood brown, and lush greenery. The spatial layout is defined by a thick exposed concrete mezzanine that dramatically divides the vertical space while maintaining openness. Heavy timber beams line the high ceiling, complemented by industrial track lighting and raw concrete structural elements. The ground floor features abundant tropical plants in oversized planters that soften the brutalist materials, creating a biophilic contrast. Natural light floods in from the side, casting gentle shadows across the polished concrete floor. The overall mood is relaxed yet architectural, blending raw industrial character with warm, inviting hospitality. This type of space particularly suits creative professionals, digital nomads, and urban dwellers seeking a distinctive third-place environment that feels both monumental and intimate.

Style
industrial loft
Materials
exposed concrete
Subject
cafe interior

Palette

gray #7C818D
black #80766F
brown #322F2B

Related industrial loft designs

  • Minimal dressing area in an industrial loft featuring exposed red brick wall, large wooden windows, a black geometric stool, and a large white Akari paper lantern pendant hanging from a wooden beam ceiling.Dressing Corner with Exposed Brick and Akari Pendant
  • Modern industrial-style cafe interior featuring exposed concrete beams, large red pendant lamp, abundant potted plants, and people relaxing in a bright open space.Industrial Loft Cafe with Concrete Beams and Oversized Red Pendant
  • Busy multi-level industrial-style public space with exposed concrete, dark steel beams, large windows, and people sitting at long wooden tables and walking through the atrium.Industrial Loft Cafe with Double-Height Concrete Volume
  • Spacious industrial-style cafe lounge with polished concrete floors, exposed ductwork, a large reflective stainless steel feature wall, white modular boucle sofas, black metal chairs, and a curved green velvet sofa in the foreground.

Double-Height Industrial Cafe with Concrete Mezzanine

C

Chongqing AA An An

View from upper level looking down into a double-height industrial cafe with exposed concrete beams, wooden ceiling, abundant indoor plants, and people sitting at tables on the ground floor.

Double-Height Industrial Cafe with Concrete Mezzanine

industrial loft · exposed concrete · cafe interior

Patrons enjoy casual conversations beneath a dramatic concrete mezzanine in this expansive industrial-style cafe.

Tags

industrial loftdouble height cafeconcrete mezzaninebiophilic industrialraw concrete interior

Double-Height Industrial Cafe with Concrete Mezzanine

industrial loft · exposed concrete · cafe interior

Patrons enjoy casual conversations beneath a dramatic concrete mezzanine in this expansive industrial-style cafe.

Tags

industrial loftdouble height cafeconcrete mezzaninebiophilic industrialraw concrete interior

About this design

This striking double-height industrial loft cafe showcases a dominant palette of raw concrete grey, warm wood brown, and lush greenery. The spatial layout is defined by a thick exposed concrete mezzanine that dramatically divides the vertical space while maintaining openness. Heavy timber beams line the high ceiling, complemented by industrial track lighting and raw concrete structural elements. The ground floor features abundant tropical plants in oversized planters that soften the brutalist materials, creating a biophilic contrast. Natural light floods in from the side, casting gentle shadows across the polished concrete floor. The overall mood is relaxed yet architectural, blending raw industrial character with warm, inviting hospitality. This type of space particularly suits creative professionals, digital nomads, and urban dwellers seeking a distinctive third-place environment that feels both monumental and intimate.

Style
industrial loft
Materials
exposed concrete
Subject
cafe interior

Palette

gray #7C818D
black #80766F
brown #322F2B

Related industrial loft designs

  • Minimal dressing area in an industrial loft featuring exposed red brick wall, large wooden windows, a black geometric stool, and a large white Akari paper lantern pendant hanging from a wooden beam ceiling.Dressing Corner with Exposed Brick and Akari Pendant
  • Modern industrial-style cafe interior featuring exposed concrete beams, large red pendant lamp, abundant potted plants, and people relaxing in a bright open space.Industrial Loft Cafe with Concrete Beams and Oversized Red Pendant
  • Busy multi-level industrial-style public space with exposed concrete, dark steel beams, large windows, and people sitting at long wooden tables and walking through the atrium.Industrial Loft Cafe with Double-Height Concrete Volume
  • Spacious industrial-style cafe lounge with polished concrete floors, exposed ductwork, a large reflective stainless steel feature wall, white modular boucle sofas, black metal chairs, and a curved green velvet sofa in the foreground.
orange #362820
green #806D51

How to get this look

  • Use thick exposed concrete elements for mezzanines and balustrades to create brutalist architectural weight
  • Combine heavy timber ceiling beams with industrial track lighting for authentic loft character
  • Introduce abundant large-scale tropical plants to contrast and soften raw concrete surfaces
  • Maintain a tall double-height volume with open sightlines between levels
  • Choose a restrained material palette of concrete, wood, and metal with minimal color accents
Industrial Loft Cafe with Modular Boucle Sofa
  • Long double-height industrial corridor with exposed concrete walls, weathered steel beams, black metal railings, and pendant lighting in a modern loft space.Industrial Loft Corridor with Exposed Concrete and Steel Beams
  • Bright industrial-style entryway with white walls, exposed red brick, polished concrete floor, wooden ceiling beams, large white paper lantern, black console table, and full-length mirror.Industrial Loft Entryway with Exposed Brick and Concrete Floor
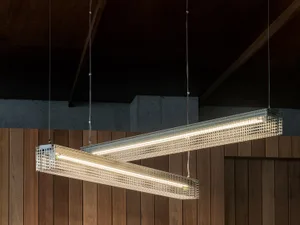
  • Industrial-style interior with metal lighting fixtures and metallic materialsIndustrial Loft with Metal Lighting
  • Interior corner of an industrial loft featuring an exposed red brick wall, white painted surfaces, wooden ceiling beams, a metal clothing rail with white garments, and natural light from a wooden window.Loft Corner with Exposed Brick and Clothing Rail
  • orange #362820
    green #806D51

    How to get this look

    • Use thick exposed concrete elements for mezzanines and balustrades to create brutalist architectural weight
    • Combine heavy timber ceiling beams with industrial track lighting for authentic loft character
    • Introduce abundant large-scale tropical plants to contrast and soften raw concrete surfaces
    • Maintain a tall double-height volume with open sightlines between levels
    • Choose a restrained material palette of concrete, wood, and metal with minimal color accents
    Industrial Loft Cafe with Modular Boucle Sofa
  • Long double-height industrial corridor with exposed concrete walls, weathered steel beams, black metal railings, and pendant lighting in a modern loft space.Industrial Loft Corridor with Exposed Concrete and Steel Beams
  • Bright industrial-style entryway with white walls, exposed red brick, polished concrete floor, wooden ceiling beams, large white paper lantern, black console table, and full-length mirror.Industrial Loft Entryway with Exposed Brick and Concrete Floor
  • Industrial-style interior with metal lighting fixtures and metallic materialsIndustrial Loft with Metal Lighting
  • Interior corner of an industrial loft featuring an exposed red brick wall, white painted surfaces, wooden ceiling beams, a metal clothing rail with white garments, and natural light from a wooden window.Loft Corner with Exposed Brick and Clothing Rail