FeelDesign LogoFeelDesign

Spacious Industrial Loft with Concrete and Metal Elements

Shenyang ANNZEE BAKERY
Shenyang ANNZEE BAKERY

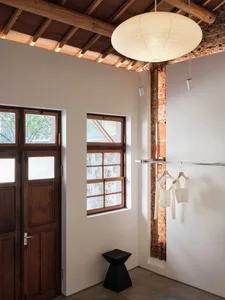
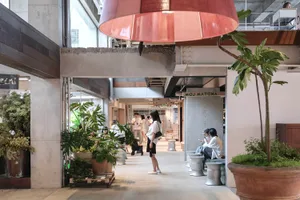
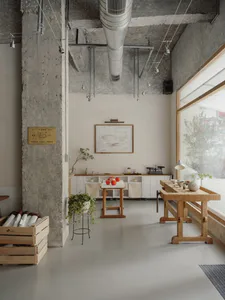
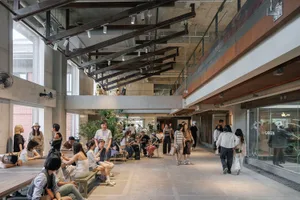
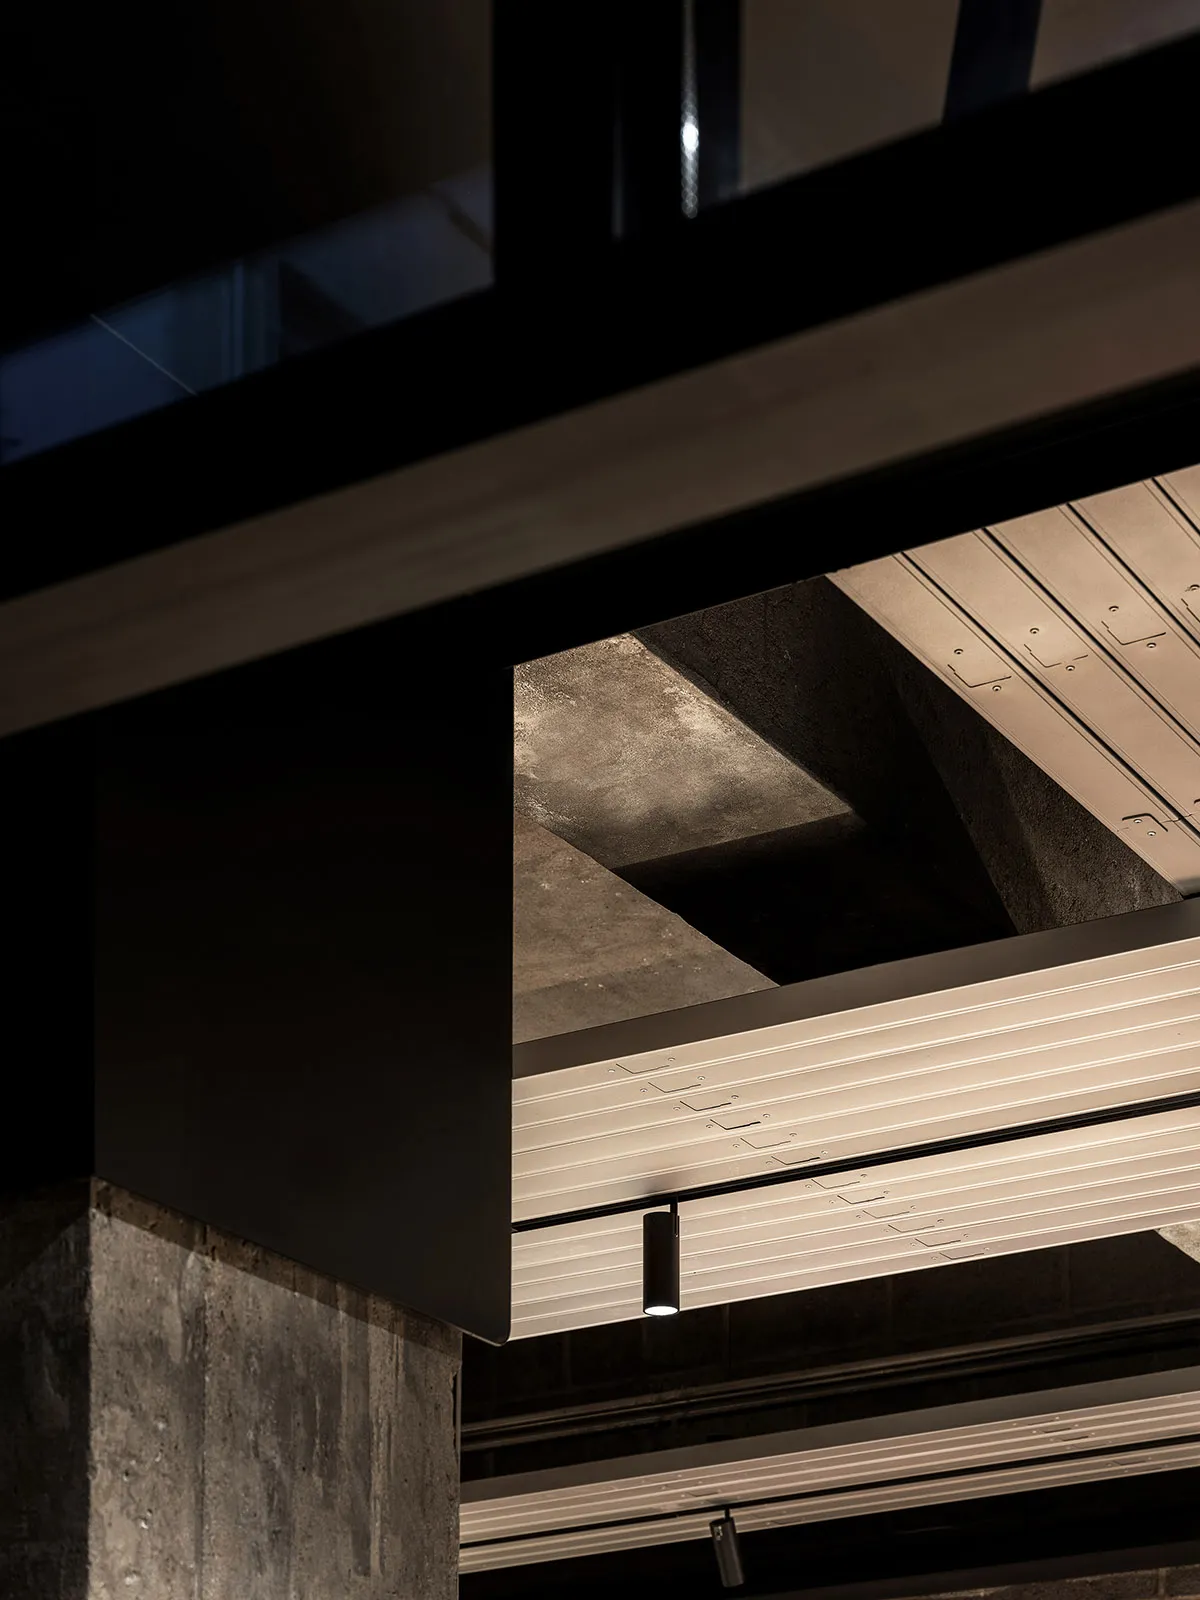
A large open space with a high ceiling, featuring concrete and metal elements, and possibly natural or artificial light sources

Spacious Industrial Loft with Concrete and Metal Elements

industrial loft · concrete · interior design

Spacious Industrial Loft with Concrete and Metal Elements

Tags

industrialloftspaciousexposed-beamsconcretemetal

Spacious Industrial Loft with Concrete and Metal Elements

industrial loft · concrete · interior design

Spacious Industrial Loft with Concrete and Metal Elements

Tags

industrialloftspaciousexposed-beamsconcretemetal

About this design

A large open space with a high ceiling, featuring concrete and metal elements, and possibly natural or artificial light sources

Style
industrial loft
Materials
concrete
Subject
interior design

Related industrial loft designs

  • Modern industrial-style cafe interior with a long oak wooden bar counter, two matching oak stools, exposed concrete ceiling and block walls, wooden beams, and a large potted plant in the foreground.Sunlit Industrial Loft Cafe Bar with Oak Counter
  • View of a modern industrial loft living room featuring a large curved emerald green velvet sofa arranged in a sunken circular conversation pit with concrete steps, exposed silver ductwork, and minimalist furniture in the background.Curved Emerald Velvet Sofa in Raw Concrete Loft
  • View looking up through a double-height industrial-style public atrium with exposed concrete walls, wooden beams, visible ductwork, linear pendant lighting, and people gathering on multiple levels with large green plants in the foreground.Double-Height Industrial Atrium with Exposed Concrete and Linear Lighting
  • View from upper level looking down into a double-height industrial cafe with exposed concrete beams, wooden ceiling, abundant indoor plants, and people sitting at tables on the ground floor.
Double-Height Industrial Cafe with Concrete Mezzanine
  • Minimal dressing area in an industrial loft featuring exposed red brick wall, large wooden windows, a black geometric stool, and a large white Akari paper lantern pendant hanging from a wooden beam ceiling.Dressing Corner with Exposed Brick and Akari Pendant
  • Modern industrial-style cafe interior featuring exposed concrete beams, large red pendant lamp, abundant potted plants, and people relaxing in a bright open space.Industrial Loft Cafe with Concrete Beams and Oversized Red Pendant
  • Modern industrial cafe interior with exposed concrete walls, large wooden communal tables, white counter, hanging ductwork, and large windows allowing natural light.Industrial Loft Cafe with Concrete Walls and Oak Tables
  • Busy multi-level industrial-style public space with exposed concrete, dark steel beams, large windows, and people sitting at long wooden tables and walking through the atrium.Industrial Loft Cafe with Double-Height Concrete Volume