FeelDesign LogoFeelDesign

Double-Height Industrial Atrium with Exposed Concrete and Linear Lighting

C

Chongqing AA An An

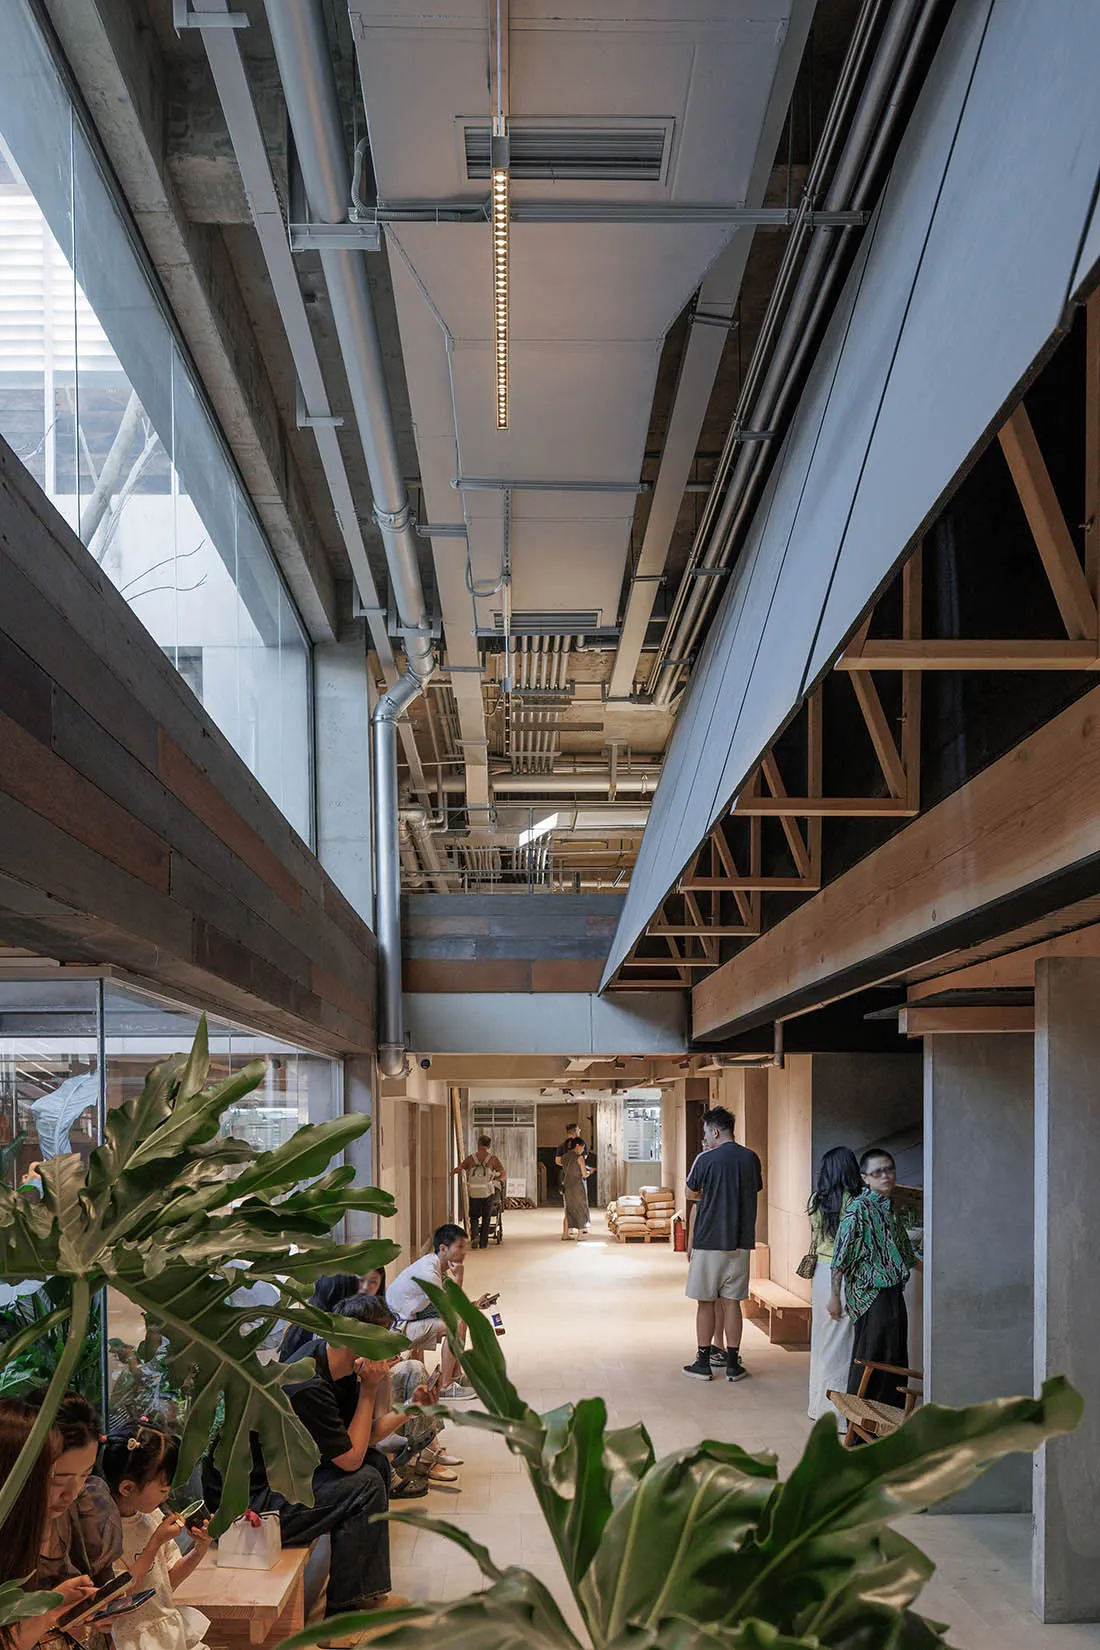
View looking up through a double-height industrial-style public atrium with exposed concrete walls, wooden beams, visible ductwork, linear pendant lighting, and people gathering on multiple levels with large green plants in the foreground.

Double-Height Industrial Atrium with Exposed Concrete and Linear Lighting

industrial loft · exposed concrete · public atrium

A bustling multi-level public space where raw industrial materials meet warm wooden accents and abundant natural light.

Tags

industrial atriumdouble height spaceexposed concretelinear pendant lightingraw industrial interior

Double-Height Industrial Atrium with Exposed Concrete and Linear Lighting

industrial loft · exposed concrete · public atrium

A bustling multi-level public space where raw industrial materials meet warm wooden accents and abundant natural light.

Tags

industrial atriumdouble height spaceexposed concretelinear pendant lightingraw industrial interior

About this design

This striking double-height public atrium showcases a dominant industrial palette of cool grey exposed concrete, raw steel ducts, and warm wooden structural beams. The spatial layout is defined by its impressive vertical volume, with an open mezzanine level that creates dynamic visual connections between floors. Long linear LED pendant lights hang dramatically from the high ceiling, emphasizing the height while providing functional illumination. Large glass openings on the left flood the space with natural daylight, softening the otherwise brutalist material palette. Lush monstera and other tropical plants in the foreground introduce organic texture and vibrant green, creating a refreshing contrast against the hard surfaces. The mood is simultaneously raw, energetic, and welcoming — an ideal environment for cultural venues, creative offices, or community hubs in Taiwan. The combination of honest material expression and thoughtful human-scale detailing makes this space feel both monumental and intimate.

Style
industrial loft
Materials
exposed concrete
Subject
public atrium

Palette

gray #827771
black #2E2B28
brown #6C717B

Related industrial loft designs

  • View from upper level looking down into a double-height industrial cafe with exposed concrete beams, wooden ceiling, abundant indoor plants, and people sitting at tables on the ground floor.Double-Height Industrial Cafe with Concrete Mezzanine
  • Minimal dressing area in an industrial loft featuring exposed red brick wall, large wooden windows, a black geometric stool, and a large white Akari paper lantern pendant hanging from a wooden beam ceiling.Dressing Corner with Exposed Brick and Akari Pendant
  • Modern industrial-style cafe interior featuring exposed concrete beams, large red pendant lamp, abundant potted plants, and people relaxing in a bright open space.Industrial Loft Cafe with Concrete Beams and Oversized Red Pendant
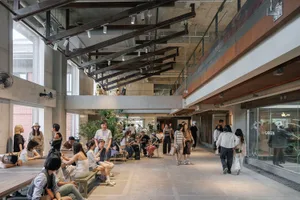
  • Busy multi-level industrial-style public space with exposed concrete, dark steel beams, large windows, and people sitting at long wooden tables and walking through the atrium.

Double-Height Industrial Atrium with Exposed Concrete and Linear Lighting

C

Chongqing AA An An

View looking up through a double-height industrial-style public atrium with exposed concrete walls, wooden beams, visible ductwork, linear pendant lighting, and people gathering on multiple levels with large green plants in the foreground.

Double-Height Industrial Atrium with Exposed Concrete and Linear Lighting

industrial loft · exposed concrete · public atrium

A bustling multi-level public space where raw industrial materials meet warm wooden accents and abundant natural light.

Tags

industrial atriumdouble height spaceexposed concretelinear pendant lightingraw industrial interior

Double-Height Industrial Atrium with Exposed Concrete and Linear Lighting

industrial loft · exposed concrete · public atrium

A bustling multi-level public space where raw industrial materials meet warm wooden accents and abundant natural light.

Tags

industrial atriumdouble height spaceexposed concretelinear pendant lightingraw industrial interior

About this design

This striking double-height public atrium showcases a dominant industrial palette of cool grey exposed concrete, raw steel ducts, and warm wooden structural beams. The spatial layout is defined by its impressive vertical volume, with an open mezzanine level that creates dynamic visual connections between floors. Long linear LED pendant lights hang dramatically from the high ceiling, emphasizing the height while providing functional illumination. Large glass openings on the left flood the space with natural daylight, softening the otherwise brutalist material palette. Lush monstera and other tropical plants in the foreground introduce organic texture and vibrant green, creating a refreshing contrast against the hard surfaces. The mood is simultaneously raw, energetic, and welcoming — an ideal environment for cultural venues, creative offices, or community hubs in Taiwan. The combination of honest material expression and thoughtful human-scale detailing makes this space feel both monumental and intimate.

Style
industrial loft
Materials
exposed concrete
Subject
public atrium

Palette

gray #827771
black #2E2B28
brown #6C717B

Related industrial loft designs

  • View from upper level looking down into a double-height industrial cafe with exposed concrete beams, wooden ceiling, abundant indoor plants, and people sitting at tables on the ground floor.Double-Height Industrial Cafe with Concrete Mezzanine
  • Minimal dressing area in an industrial loft featuring exposed red brick wall, large wooden windows, a black geometric stool, and a large white Akari paper lantern pendant hanging from a wooden beam ceiling.Dressing Corner with Exposed Brick and Akari Pendant
  • Modern industrial-style cafe interior featuring exposed concrete beams, large red pendant lamp, abundant potted plants, and people relaxing in a bright open space.Industrial Loft Cafe with Concrete Beams and Oversized Red Pendant
  • Busy multi-level industrial-style public space with exposed concrete, dark steel beams, large windows, and people sitting at long wooden tables and walking through the atrium.
teal #755440
orange #392920

How to get this look

  • Expose structural elements like concrete, steel ducts, and wooden beams instead of covering them
  • Install long linear LED pendant lights to emphasize vertical height in double-height spaces
  • Balance cool industrial materials with warm wood tones and abundant greenery
  • Use large glass walls or skylights to introduce natural light that softens raw surfaces
  • Create visual connections between floors with open mezzanines and multi-level gathering areas
Industrial Loft Cafe with Double-Height Concrete Volume
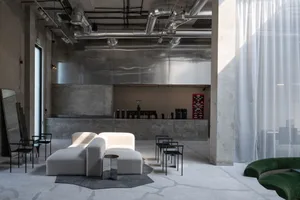
  • Spacious industrial-style cafe lounge with polished concrete floors, exposed ductwork, a large reflective stainless steel feature wall, white modular boucle sofas, black metal chairs, and a curved green velvet sofa in the foreground.Industrial Loft Cafe with Modular Boucle Sofa
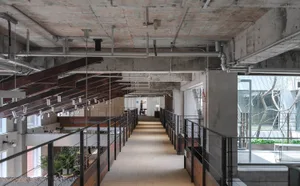
  • Long double-height industrial corridor with exposed concrete walls, weathered steel beams, black metal railings, and pendant lighting in a modern loft space.Industrial Loft Corridor with Exposed Concrete and Steel Beams
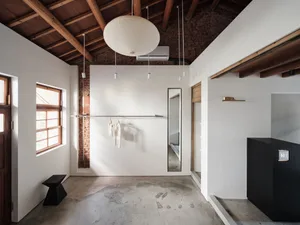
  • Bright industrial-style entryway with white walls, exposed red brick, polished concrete floor, wooden ceiling beams, large white paper lantern, black console table, and full-length mirror.Industrial Loft Entryway with Exposed Brick and Concrete Floor
  • Industrial-style interior with metal lighting fixtures and metallic materialsIndustrial Loft with Metal Lighting
  • teal #755440
    orange #392920

    How to get this look

    • Expose structural elements like concrete, steel ducts, and wooden beams instead of covering them
    • Install long linear LED pendant lights to emphasize vertical height in double-height spaces
    • Balance cool industrial materials with warm wood tones and abundant greenery
    • Use large glass walls or skylights to introduce natural light that softens raw surfaces
    • Create visual connections between floors with open mezzanines and multi-level gathering areas
    Industrial Loft Cafe with Double-Height Concrete Volume
  • Spacious industrial-style cafe lounge with polished concrete floors, exposed ductwork, a large reflective stainless steel feature wall, white modular boucle sofas, black metal chairs, and a curved green velvet sofa in the foreground.Industrial Loft Cafe with Modular Boucle Sofa
  • Long double-height industrial corridor with exposed concrete walls, weathered steel beams, black metal railings, and pendant lighting in a modern loft space.Industrial Loft Corridor with Exposed Concrete and Steel Beams
  • Bright industrial-style entryway with white walls, exposed red brick, polished concrete floor, wooden ceiling beams, large white paper lantern, black console table, and full-length mirror.Industrial Loft Entryway with Exposed Brick and Concrete Floor
  • Industrial-style interior with metal lighting fixtures and metallic materialsIndustrial Loft with Metal Lighting