FeelDesign LogoFeelDesign

Sunlit Industrial Loft Cafe Bar with Oak Counter

S

Shanghai Le Fa Lou Tea Hotel

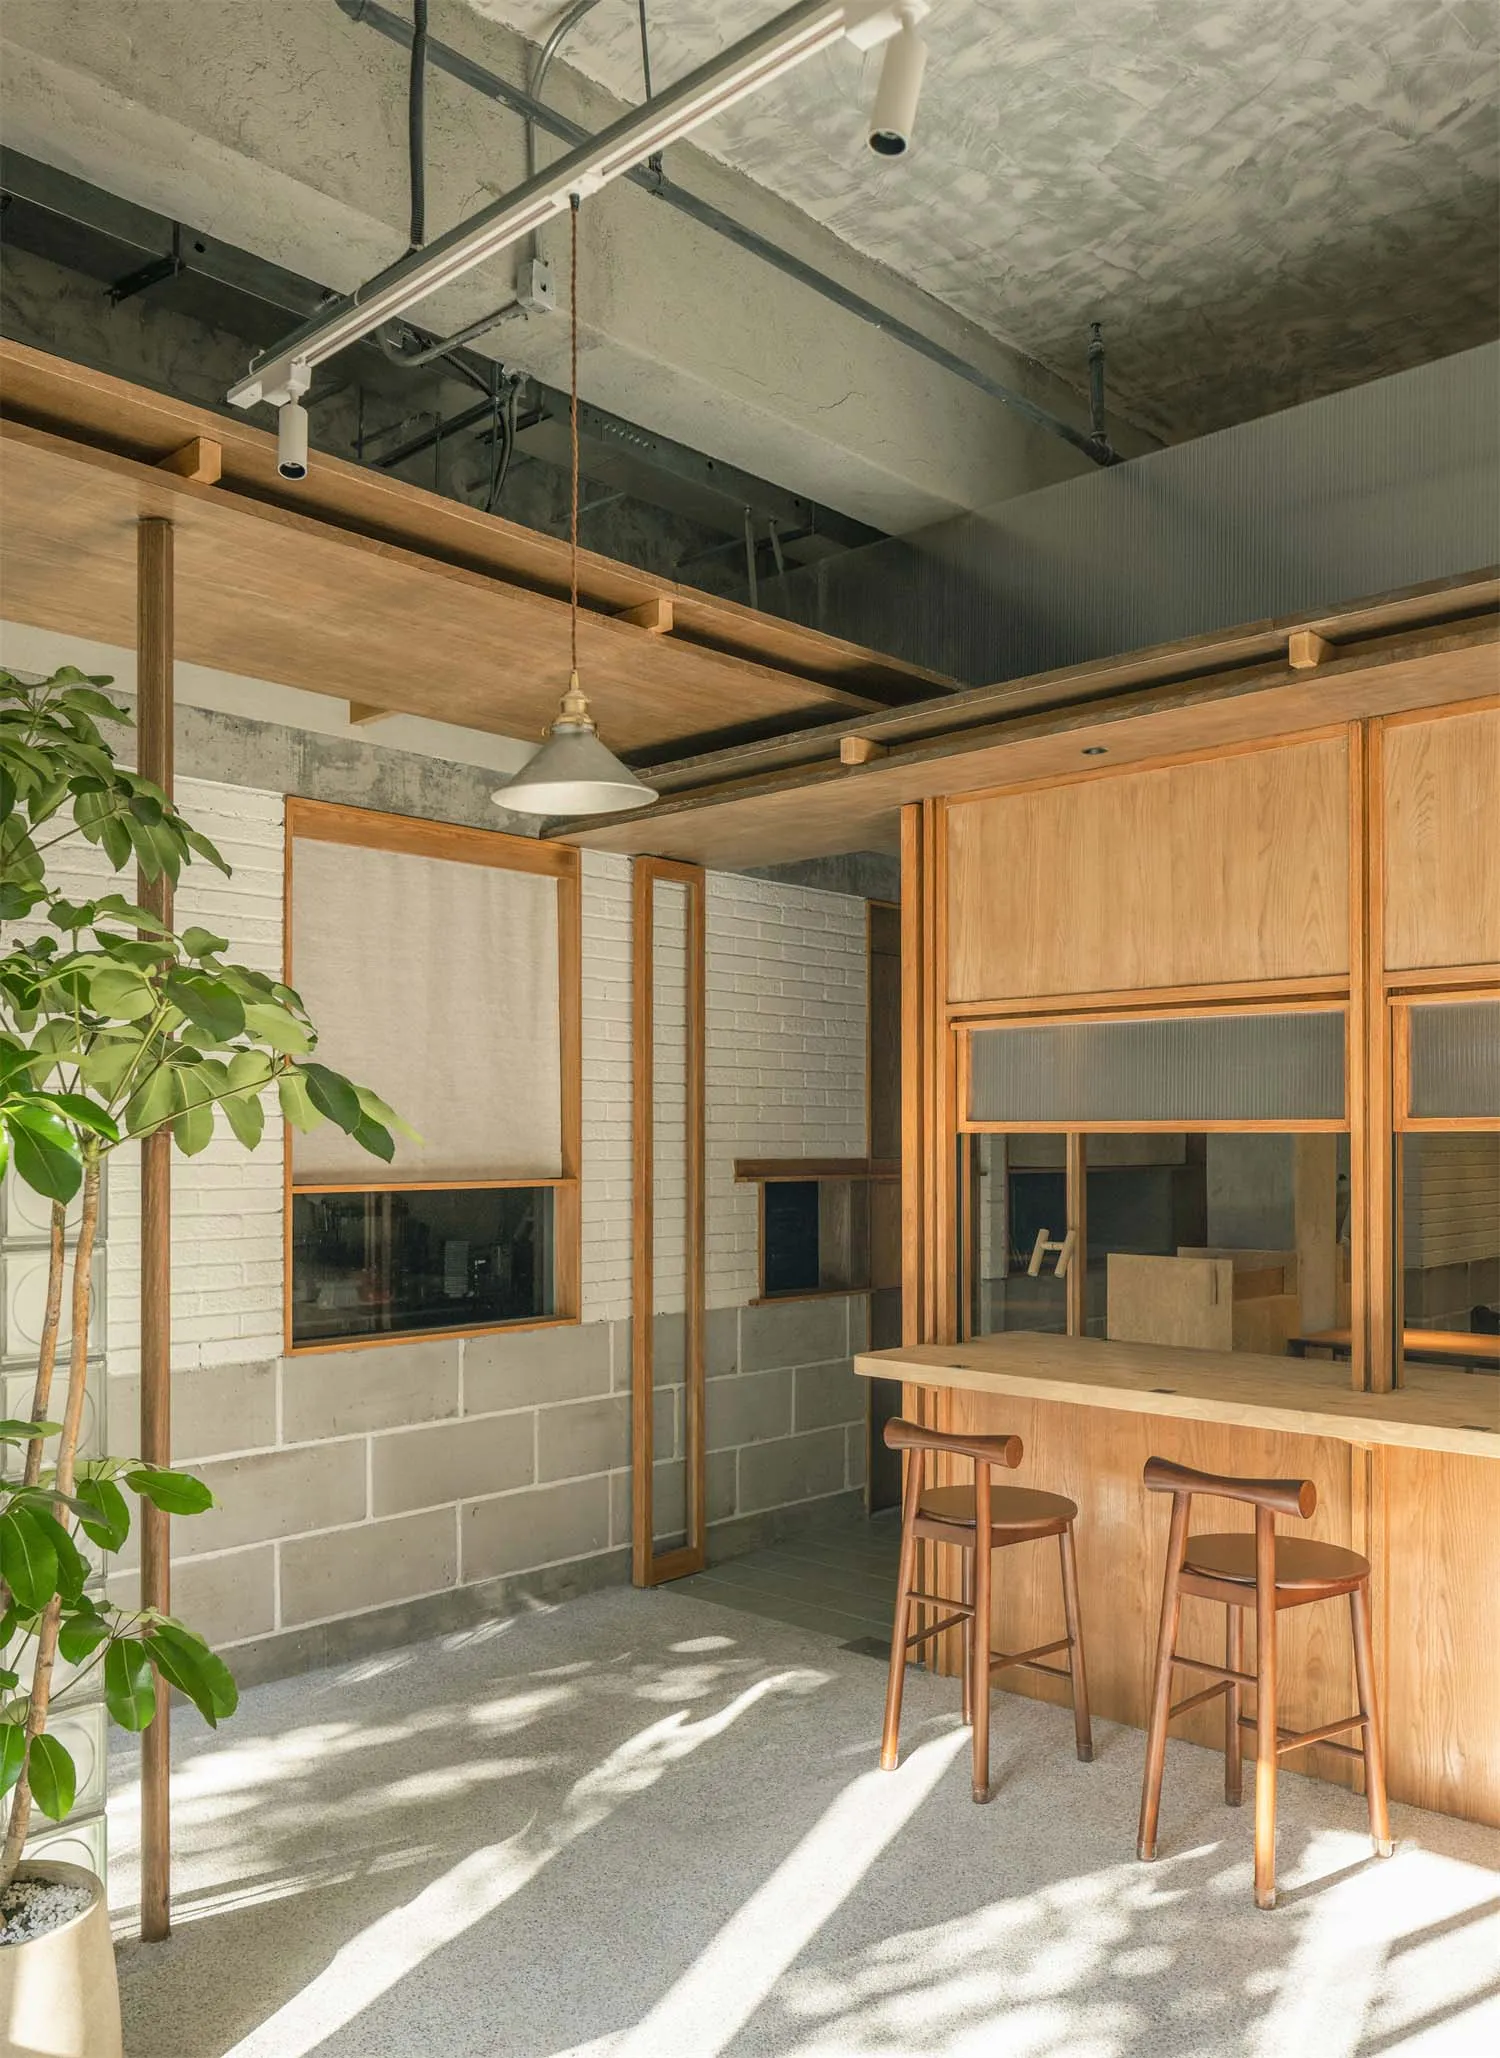
Modern industrial-style cafe interior with a long oak wooden bar counter, two matching oak stools, exposed concrete ceiling and block walls, wooden beams, and a large potted plant in the foreground.

Sunlit Industrial Loft Cafe Bar with Oak Counter

industrial loft · oak wood · cafe bar

Natural daylight casts dramatic shadows across a minimalist industrial cafe interior featuring warm oak millwork.

Tags

industrial loftoak bar counterconcrete interiorcafe designnatural daylight

Sunlit Industrial Loft Cafe Bar with Oak Counter

industrial loft · oak wood · cafe bar

Natural daylight casts dramatic shadows across a minimalist industrial cafe interior featuring warm oak millwork.

Tags

industrial loftoak bar counterconcrete interiorcafe designnatural daylight

About this design

This bright industrial loft cafe interior showcases a harmonious blend of raw and refined materials. The dominant palette consists of warm honey-toned oak, cool grey concrete blocks, and crisp white painted brick. The spatial layout features a generous open-plan area with a long, solid oak bar counter paired with two minimalist wooden stools that invite casual seating. Overhead, exposed concrete ceilings with visible conduits and wooden beams create architectural interest while a large pendant light with a metal shade provides focused illumination. A tall fiddle-leaf fig plant adds organic softness and life to the otherwise hard-edged space. Strong diagonal sunlight streams through the windows, creating dynamic patterns on the polished concrete floor. The overall mood is calm, contemporary, and inviting — perfectly suited for a specialty coffee shop, boutique bakery, or creative studio workspace that values both industrial character and natural warmth.

Style
industrial loft
Materials
oak wood
Subject
cafe bar

Palette

orange #958D78
gray #CAC1AD
brown #886D49

Related industrial loft designs

  • View of a modern industrial loft living room featuring a large curved emerald green velvet sofa arranged in a sunken circular conversation pit with concrete steps, exposed silver ductwork, and minimalist furniture in the background.Curved Emerald Velvet Sofa in Raw Concrete Loft
  • View looking up through a double-height industrial-style public atrium with exposed concrete walls, wooden beams, visible ductwork, linear pendant lighting, and people gathering on multiple levels with large green plants in the foreground.Double-Height Industrial Atrium with Exposed Concrete and Linear Lighting
  • View from upper level looking down into a double-height industrial cafe with exposed concrete beams, wooden ceiling, abundant indoor plants, and people sitting at tables on the ground floor.Double-Height Industrial Cafe with Concrete Mezzanine
  • Minimal dressing area in an industrial loft featuring exposed red brick wall, large wooden windows, a black geometric stool, and a large white Akari paper lantern pendant hanging from a wooden beam ceiling.

Sunlit Industrial Loft Cafe Bar with Oak Counter

S

Shanghai Le Fa Lou Tea Hotel

Modern industrial-style cafe interior with a long oak wooden bar counter, two matching oak stools, exposed concrete ceiling and block walls, wooden beams, and a large potted plant in the foreground.

Sunlit Industrial Loft Cafe Bar with Oak Counter

industrial loft · oak wood · cafe bar

Natural daylight casts dramatic shadows across a minimalist industrial cafe interior featuring warm oak millwork.

Tags

industrial loftoak bar counterconcrete interiorcafe designnatural daylight

Sunlit Industrial Loft Cafe Bar with Oak Counter

industrial loft · oak wood · cafe bar

Natural daylight casts dramatic shadows across a minimalist industrial cafe interior featuring warm oak millwork.

Tags

industrial loftoak bar counterconcrete interiorcafe designnatural daylight

About this design

This bright industrial loft cafe interior showcases a harmonious blend of raw and refined materials. The dominant palette consists of warm honey-toned oak, cool grey concrete blocks, and crisp white painted brick. The spatial layout features a generous open-plan area with a long, solid oak bar counter paired with two minimalist wooden stools that invite casual seating. Overhead, exposed concrete ceilings with visible conduits and wooden beams create architectural interest while a large pendant light with a metal shade provides focused illumination. A tall fiddle-leaf fig plant adds organic softness and life to the otherwise hard-edged space. Strong diagonal sunlight streams through the windows, creating dynamic patterns on the polished concrete floor. The overall mood is calm, contemporary, and inviting — perfectly suited for a specialty coffee shop, boutique bakery, or creative studio workspace that values both industrial character and natural warmth.

Style
industrial loft
Materials
oak wood
Subject
cafe bar

Palette

orange #958D78
gray #CAC1AD
brown #886D49

Related industrial loft designs

  • View of a modern industrial loft living room featuring a large curved emerald green velvet sofa arranged in a sunken circular conversation pit with concrete steps, exposed silver ductwork, and minimalist furniture in the background.Curved Emerald Velvet Sofa in Raw Concrete Loft
  • View looking up through a double-height industrial-style public atrium with exposed concrete walls, wooden beams, visible ductwork, linear pendant lighting, and people gathering on multiple levels with large green plants in the foreground.Double-Height Industrial Atrium with Exposed Concrete and Linear Lighting
  • View from upper level looking down into a double-height industrial cafe with exposed concrete beams, wooden ceiling, abundant indoor plants, and people sitting at tables on the ground floor.Double-Height Industrial Cafe with Concrete Mezzanine
  • Minimal dressing area in an industrial loft featuring exposed red brick wall, large wooden windows, a black geometric stool, and a large white Akari paper lantern pendant hanging from a wooden beam ceiling.
black #7D7B67
white #CC9D69

How to get this look

  • Combine raw concrete block walls with white painted brick to create textural contrast
  • Use solid oak for all millwork including bar counters and stools to add natural warmth
  • Leave the ceiling exposed with visible conduits and wooden beams for authentic industrial character
  • Introduce large leafy plants to soften the hard materials and improve spatial energy
  • Maximize natural daylight with large windows to create dramatic moving shadows throughout the day
Dressing Corner with Exposed Brick and Akari Pendant
  • Modern industrial-style cafe interior featuring exposed concrete beams, large red pendant lamp, abundant potted plants, and people relaxing in a bright open space.Industrial Loft Cafe with Concrete Beams and Oversized Red Pendant
  • Busy multi-level industrial-style public space with exposed concrete, dark steel beams, large windows, and people sitting at long wooden tables and walking through the atrium.Industrial Loft Cafe with Double-Height Concrete Volume
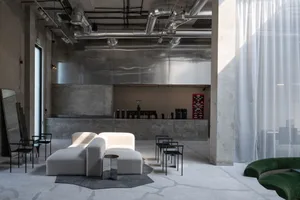
  • Spacious industrial-style cafe lounge with polished concrete floors, exposed ductwork, a large reflective stainless steel feature wall, white modular boucle sofas, black metal chairs, and a curved green velvet sofa in the foreground.Industrial Loft Cafe with Modular Boucle Sofa
  • Long double-height industrial corridor with exposed concrete walls, weathered steel beams, black metal railings, and pendant lighting in a modern loft space.Industrial Loft Corridor with Exposed Concrete and Steel Beams
  • black #7D7B67
    white #CC9D69

    How to get this look

    • Combine raw concrete block walls with white painted brick to create textural contrast
    • Use solid oak for all millwork including bar counters and stools to add natural warmth
    • Leave the ceiling exposed with visible conduits and wooden beams for authentic industrial character
    • Introduce large leafy plants to soften the hard materials and improve spatial energy
    • Maximize natural daylight with large windows to create dramatic moving shadows throughout the day
    Dressing Corner with Exposed Brick and Akari Pendant
  • Modern industrial-style cafe interior featuring exposed concrete beams, large red pendant lamp, abundant potted plants, and people relaxing in a bright open space.Industrial Loft Cafe with Concrete Beams and Oversized Red Pendant
  • Busy multi-level industrial-style public space with exposed concrete, dark steel beams, large windows, and people sitting at long wooden tables and walking through the atrium.Industrial Loft Cafe with Double-Height Concrete Volume
  • Spacious industrial-style cafe lounge with polished concrete floors, exposed ductwork, a large reflective stainless steel feature wall, white modular boucle sofas, black metal chairs, and a curved green velvet sofa in the foreground.Industrial Loft Cafe with Modular Boucle Sofa
  • Long double-height industrial corridor with exposed concrete walls, weathered steel beams, black metal railings, and pendant lighting in a modern loft space.Industrial Loft Corridor with Exposed Concrete and Steel Beams