Raw Industrial Loft with Exposed Concrete and Overhead Piping
西安靈藥酒吧-城牆下的記憶碎片
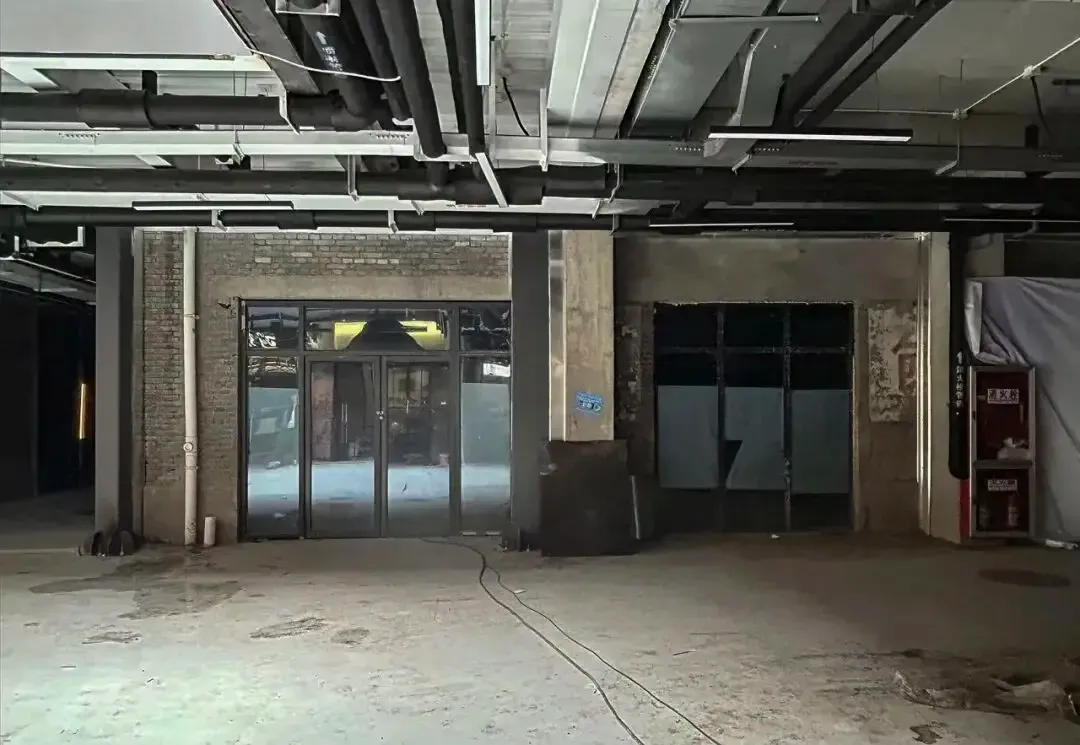
Raw Industrial Loft with Exposed Concrete and Overhead Piping
industrial loft · exposed concrete · raw interior
An unfinished industrial interior showcasing structural honesty and vast open volume.
Raw Industrial Loft with Exposed Concrete and Overhead Piping
industrial loft · exposed concrete · raw interior
An unfinished industrial interior showcasing structural honesty and vast open volume.
About this design
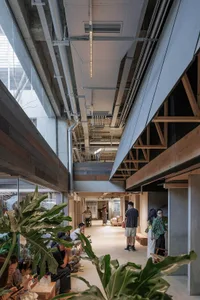
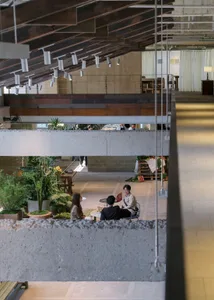
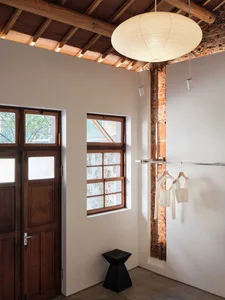
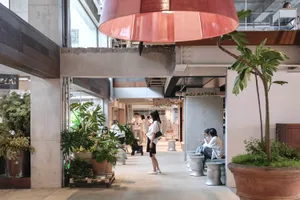
This expansive raw industrial loft captures the essence of brutalist architecture through its dominant palette of cool concrete greys, weathered brick reds, and deep charcoal accents. The space features prominent exposed concrete pillars and unfinished walls that reveal the building’s structural skeleton. A complex network of black metal pipes, ventilation ducts, and electrical conduits runs across the high ceiling, creating dramatic linear patterns and emphasizing the loft’s industrial heritage. The floor is a polished concrete slab showing signs of construction wear, while large glass-paneled doors at the rear provide depth and allow natural light to penetrate the otherwise moody interior. The overall atmosphere is stark, honest, and full of potential, perfectly suited for creative studios, contemporary art galleries, or developers looking to transform the space into a high-end live-work loft. The absence of decorative finishes highlights the beauty of honest materials and generous spatial volume.
- Style
- industrial loft
- Materials
- exposed concrete
- Subject
- raw interior