FeelDesign LogoFeelDesign

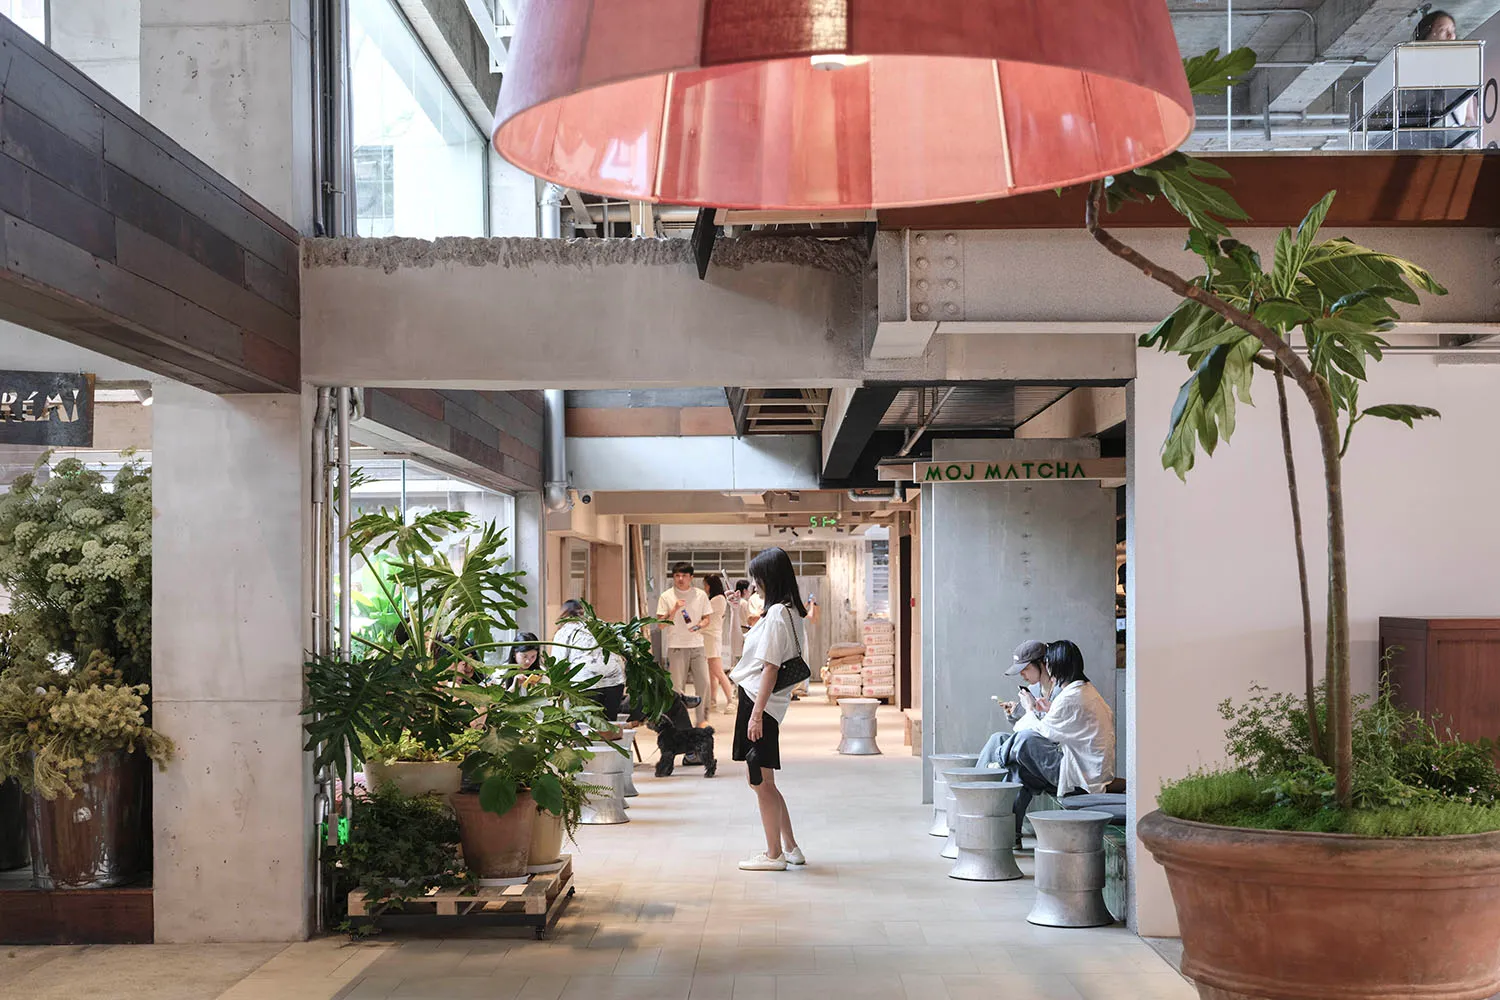
Industrial Loft Cafe with Concrete Beams and Oversized Red Pendant

C

Chongqing AA An An

Modern industrial-style cafe interior featuring exposed concrete beams, large red pendant lamp, abundant potted plants, and people relaxing in a bright open space.

Industrial Loft Cafe with Concrete Beams and Oversized Red Pendant

industrial loft · concrete · cafe interior

A vibrant communal corridor where industrial architecture meets lush greenery and casual seating.

Tags

industrial loftconcrete interiorbiophilic designred pendant lampcafe corridor

Industrial Loft Cafe with Concrete Beams and Oversized Red Pendant

industrial loft · concrete · cafe interior

A vibrant communal corridor where industrial architecture meets lush greenery and casual seating.

Tags

industrial loftconcrete interiorbiophilic designred pendant lampcafe corridor

About this design

This dynamic multi-functional space showcases a dominant palette of cool concrete grey, warm terracotta, and deep forest green. The raw concrete structural beams and pillars create a strong industrial skeleton, softened by an abundance of oversized potted plants including monstera and fiddle-leaf figs. A striking oversized red fabric pendant lamp serves as the focal point, injecting warmth and energy into the otherwise brutalist environment. Metal stools and wooden wall cladding add textural contrast. The spatial layout functions as both a thoroughfare and a casual gathering area, with low seating arranged along the sides. Natural light floods in from large windows, enhancing the lively yet relaxed mood. This style suits creative studios, co-working spaces, trendy cafes, and converted warehouse developments that value both architectural honesty and biophilic design.

Style
industrial loft
Materials
concrete
Subject
cafe interior

Palette

gray #C6B7B3
brown #8D7F79
red #7C5A49
black #BFC3CD

Related industrial loft designs

  • Busy multi-level industrial-style public space with exposed concrete, dark steel beams, large windows, and people sitting at long wooden tables and walking through the atrium.Industrial Loft Cafe with Double-Height Concrete Volume
  • Spacious industrial-style cafe lounge with polished concrete floors, exposed ductwork, a large reflective stainless steel feature wall, white modular boucle sofas, black metal chairs, and a curved green velvet sofa in the foreground.Industrial Loft Cafe with Modular Boucle Sofa
  • Long double-height industrial corridor with exposed concrete walls, weathered steel beams, black metal railings, and pendant lighting in a modern loft space.Industrial Loft Corridor with Exposed Concrete and Steel Beams
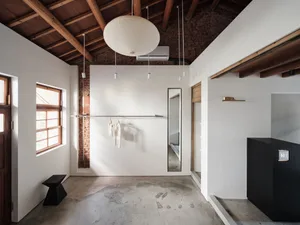
  • Bright industrial-style entryway with white walls, exposed red brick, polished concrete floor, wooden ceiling beams, large white paper lantern, black console table, and full-length mirror.

Industrial Loft Cafe with Concrete Beams and Oversized Red Pendant

C

Chongqing AA An An

Modern industrial-style cafe interior featuring exposed concrete beams, large red pendant lamp, abundant potted plants, and people relaxing in a bright open space.

Industrial Loft Cafe with Concrete Beams and Oversized Red Pendant

industrial loft · concrete · cafe interior

A vibrant communal corridor where industrial architecture meets lush greenery and casual seating.

Tags

industrial loftconcrete interiorbiophilic designred pendant lampcafe corridor

Industrial Loft Cafe with Concrete Beams and Oversized Red Pendant

industrial loft · concrete · cafe interior

A vibrant communal corridor where industrial architecture meets lush greenery and casual seating.

Tags

industrial loftconcrete interiorbiophilic designred pendant lampcafe corridor

About this design

This dynamic multi-functional space showcases a dominant palette of cool concrete grey, warm terracotta, and deep forest green. The raw concrete structural beams and pillars create a strong industrial skeleton, softened by an abundance of oversized potted plants including monstera and fiddle-leaf figs. A striking oversized red fabric pendant lamp serves as the focal point, injecting warmth and energy into the otherwise brutalist environment. Metal stools and wooden wall cladding add textural contrast. The spatial layout functions as both a thoroughfare and a casual gathering area, with low seating arranged along the sides. Natural light floods in from large windows, enhancing the lively yet relaxed mood. This style suits creative studios, co-working spaces, trendy cafes, and converted warehouse developments that value both architectural honesty and biophilic design.

Style
industrial loft
Materials
concrete
Subject
cafe interior

Palette

gray #C6B7B3
brown #8D7F79
red #7C5A49
black #BFC3CD

Related industrial loft designs

  • Busy multi-level industrial-style public space with exposed concrete, dark steel beams, large windows, and people sitting at long wooden tables and walking through the atrium.Industrial Loft Cafe with Double-Height Concrete Volume
  • Spacious industrial-style cafe lounge with polished concrete floors, exposed ductwork, a large reflective stainless steel feature wall, white modular boucle sofas, black metal chairs, and a curved green velvet sofa in the foreground.Industrial Loft Cafe with Modular Boucle Sofa
  • Long double-height industrial corridor with exposed concrete walls, weathered steel beams, black metal railings, and pendant lighting in a modern loft space.Industrial Loft Corridor with Exposed Concrete and Steel Beams
  • Bright industrial-style entryway with white walls, exposed red brick, polished concrete floor, wooden ceiling beams, large white paper lantern, black console table, and full-length mirror.
white #402A23

How to get this look

  • Expose structural concrete beams and columns to create an authentic industrial skeleton
  • Use one oversized statement pendant lamp in a bold color like terracotta or red
  • Introduce abundant large-scale indoor plants in terracotta and metal planters
  • Pair raw concrete with warm wood tones and metallic accents for textural balance
  • Choose low, minimalist metal stools and benches to maintain visual openness
Industrial Loft Entryway with Exposed Brick and Concrete Floor
  • Industrial-style interior with metal lighting fixtures and metallic materialsIndustrial Loft with Metal Lighting
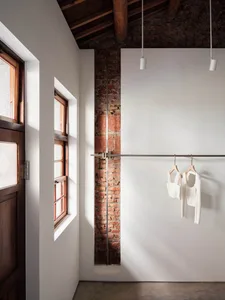
  • Interior corner of an industrial loft featuring an exposed red brick wall, white painted surfaces, wooden ceiling beams, a metal clothing rail with white garments, and natural light from a wooden window.Loft Corner with Exposed Brick and Clothing Rail
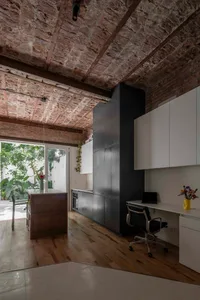
  • Industrial loft interior featuring exposed brick ceiling, dark grey kitchen cabinetry, white office desk with black leather chair, and large glass doors opening to a sunny garden.Loft Kitchen with Exposed Brick Ceiling and Monochrome Workspace
  • Long perspective view of an industrial-style mezzanine corridor featuring exposed concrete ceiling, large steel-framed windows, brick flooring, and white pendant lights overlooking an open loft space.Mezzanine Corridor with Exposed Concrete and City Views
  • white #402A23

    How to get this look

    • Expose structural concrete beams and columns to create an authentic industrial skeleton
    • Use one oversized statement pendant lamp in a bold color like terracotta or red
    • Introduce abundant large-scale indoor plants in terracotta and metal planters
    • Pair raw concrete with warm wood tones and metallic accents for textural balance
    • Choose low, minimalist metal stools and benches to maintain visual openness
    Industrial Loft Entryway with Exposed Brick and Concrete Floor
  • Industrial-style interior with metal lighting fixtures and metallic materialsIndustrial Loft with Metal Lighting
  • Interior corner of an industrial loft featuring an exposed red brick wall, white painted surfaces, wooden ceiling beams, a metal clothing rail with white garments, and natural light from a wooden window.Loft Corner with Exposed Brick and Clothing Rail
  • Industrial loft interior featuring exposed brick ceiling, dark grey kitchen cabinetry, white office desk with black leather chair, and large glass doors opening to a sunny garden.Loft Kitchen with Exposed Brick Ceiling and Monochrome Workspace
  • Long perspective view of an industrial-style mezzanine corridor featuring exposed concrete ceiling, large steel-framed windows, brick flooring, and white pendant lights overlooking an open loft space.Mezzanine Corridor with Exposed Concrete and City Views