FeelDesign LogoFeelDesign

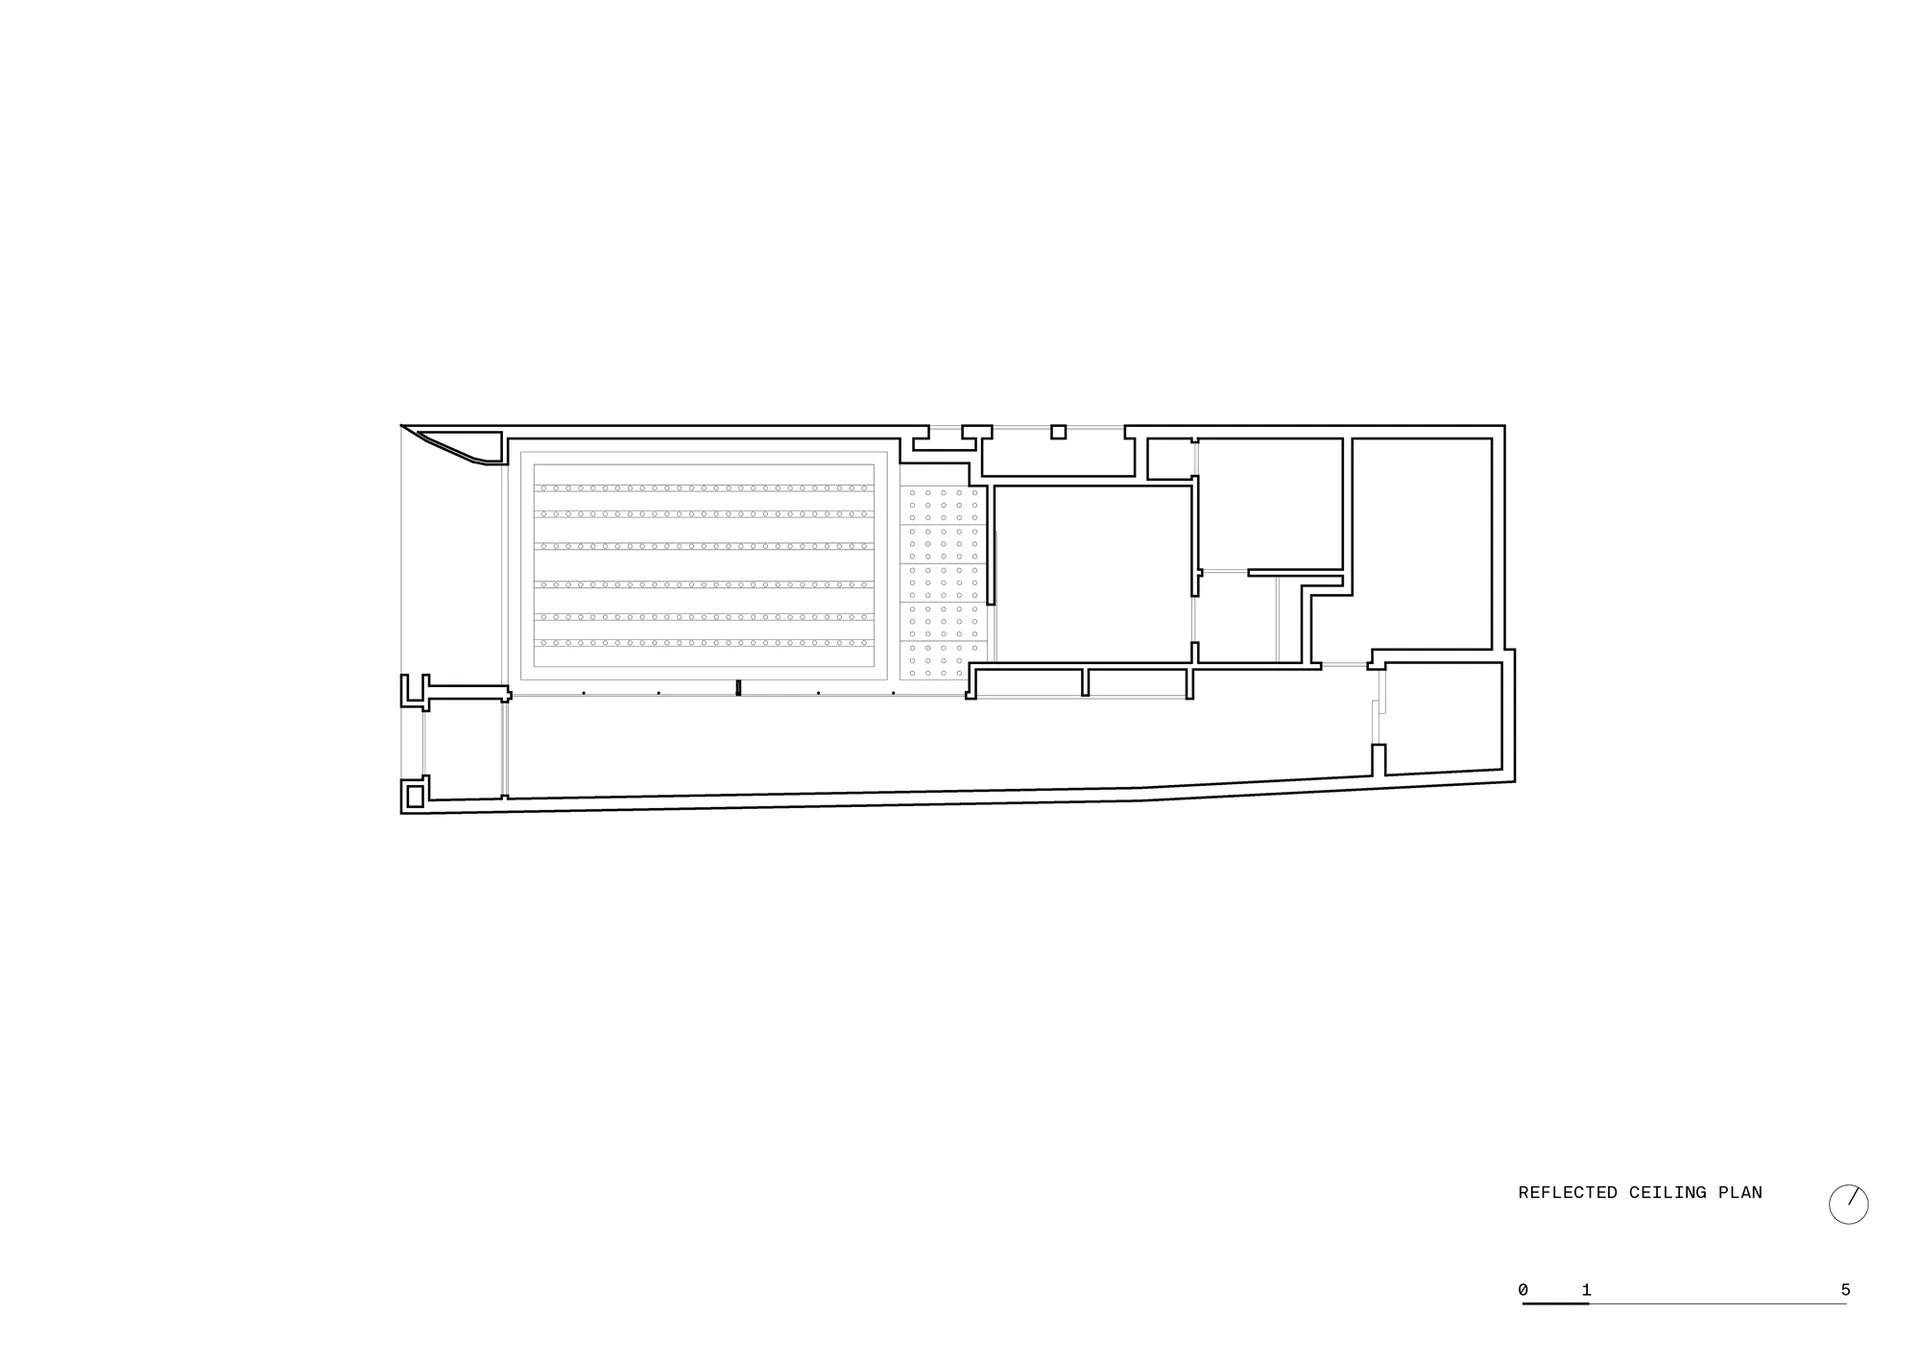
Reflected Ceiling Plan of Contemporary Apartment

4

43㎡

Black and white architectural reflected ceiling plan displaying lighting fixtures, air conditioning units, and ceiling heights for a modern apartment layout.

Reflected Ceiling Plan of Contemporary Apartment

reflected ceiling plan · architectural drawing · residential layout

Technical drawing showing lighting layout and ceiling details for a spacious residential unit.

Tags

reflected-ceiling-planlighting-layoutarchitectural-drawingceiling-planresidential-design

Reflected Ceiling Plan of Contemporary Apartment

reflected ceiling plan · architectural drawing · residential layout

Technical drawing showing lighting layout and ceiling details for a spacious residential unit.

Tags

reflected-ceiling-planlighting-layoutarchitectural-drawingceiling-planresidential-design

About this design

This clean, minimalist reflected ceiling plan illustrates the overhead spatial organization of a contemporary residential apartment. The dominant palette is strictly monochrome with precise black linework on a white background, characteristic of professional architectural documentation. The drawing meticulously details the placement of recessed lighting, linear LED fixtures, and air conditioning diffusers throughout the living, dining, and bedroom areas. A large rectangular zone on the left indicates a prominent feature wall with integrated horizontal linear lighting elements. The spatial layout reveals an open-plan living and dining area flowing into private bedroom suites on the right. The technical precision and clear annotation of ceiling heights create a sense of ordered calm. This type of drawing is essential for interior designers, lighting consultants, and contractors executing high-end residential projects that require coordinated ceiling design and integrated lighting solutions.

Style
reflected ceiling plan
Materials
architectural drawing
Subject
residential layout

Palette

white #FEFEFE

How to get this look

  • Work with a licensed interior designer or architect to create accurate reflected ceiling plans before construction
  • Coordinate lighting, HVAC, and sprinkler locations in one integrated ceiling plan
  • Use consistent line weights and standardized architectural symbols for clarity
  • Clearly distinguish between recessed lights, surface-mounted fixtures, and linear LED features
  • Include ceiling heights and material callouts for each distinct zone
Related residential layout designs

  • A detailed architectural plan of a residential layout.Residential Floor Plan
  • Floor plan of a residential layout on paperResidential Layout Floor Plan on Paper
  • Second floor residential plan in concrete materialResidential Plan Concrete Second Floor
  • Floor plan of a residential space with labeled rooms and pathways.Residential Layout Plan
  • Black and white architectural floor plan of a large two-story luxury villa measuring 14.99 meters in width, featuring a prominent circular living area, formal dining room, open kitchen, multiple seating zones, and staircases.

Reflected Ceiling Plan of Contemporary Apartment

4

43㎡

Black and white architectural reflected ceiling plan displaying lighting fixtures, air conditioning units, and ceiling heights for a modern apartment layout.

Reflected Ceiling Plan of Contemporary Apartment

reflected ceiling plan · architectural drawing · residential layout

Technical drawing showing lighting layout and ceiling details for a spacious residential unit.

Tags

reflected-ceiling-planlighting-layoutarchitectural-drawingceiling-planresidential-design

Reflected Ceiling Plan of Contemporary Apartment

reflected ceiling plan · architectural drawing · residential layout

Technical drawing showing lighting layout and ceiling details for a spacious residential unit.

Tags

reflected-ceiling-planlighting-layoutarchitectural-drawingceiling-planresidential-design

About this design

This clean, minimalist reflected ceiling plan illustrates the overhead spatial organization of a contemporary residential apartment. The dominant palette is strictly monochrome with precise black linework on a white background, characteristic of professional architectural documentation. The drawing meticulously details the placement of recessed lighting, linear LED fixtures, and air conditioning diffusers throughout the living, dining, and bedroom areas. A large rectangular zone on the left indicates a prominent feature wall with integrated horizontal linear lighting elements. The spatial layout reveals an open-plan living and dining area flowing into private bedroom suites on the right. The technical precision and clear annotation of ceiling heights create a sense of ordered calm. This type of drawing is essential for interior designers, lighting consultants, and contractors executing high-end residential projects that require coordinated ceiling design and integrated lighting solutions.

Style
reflected ceiling plan
Materials
architectural drawing
Subject
residential layout

Palette

white #FEFEFE

How to get this look

  • Work with a licensed interior designer or architect to create accurate reflected ceiling plans before construction
  • Coordinate lighting, HVAC, and sprinkler locations in one integrated ceiling plan
  • Use consistent line weights and standardized architectural symbols for clarity
  • Clearly distinguish between recessed lights, surface-mounted fixtures, and linear LED features
  • Include ceiling heights and material callouts for each distinct zone
Related residential layout designs

  • A detailed architectural plan of a residential layout.Residential Floor Plan
  • Floor plan of a residential layout on paperResidential Layout Floor Plan on Paper
  • Second floor residential plan in concrete materialResidential Plan Concrete Second Floor
  • Floor plan of a residential space with labeled rooms and pathways.Residential Layout Plan
  • Black and white architectural floor plan of a large two-story luxury villa measuring 14.99 meters in width, featuring a prominent circular living area, formal dining room, open kitchen, multiple seating zones, and staircases.
Spacious Villa Floor Plan with Circular Living Zone
  • Black and white architectural floor plan of a large luxury villa showing living rooms, bedrooms, kitchen, dining areas, terraces and landscaped garden.Spacious Villa Floor Plan with Multiple Living Zones
  • A black and white architectural floor plan for a 2nd level residential layout showing rooms and areas.2nd Level Layout White Room Plan
  • Black and white architectural floor plan of a residential apartment showing multiple rooms, door placements, window locations, and detailed ceiling height measurements in millimeters.3-Bedroom Residential Floor Plan with Ceiling Heights
  • Spacious Villa Floor Plan with Circular Living Zone
  • Black and white architectural floor plan of a large luxury villa showing living rooms, bedrooms, kitchen, dining areas, terraces and landscaped garden.Spacious Villa Floor Plan with Multiple Living Zones
  • A black and white architectural floor plan for a 2nd level residential layout showing rooms and areas.2nd Level Layout White Room Plan
  • Black and white architectural floor plan of a residential apartment showing multiple rooms, door placements, window locations, and detailed ceiling height measurements in millimeters.3-Bedroom Residential Floor Plan with Ceiling Heights