Spacious Villa Floor Plan with Circular Living Zone
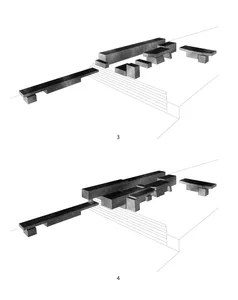
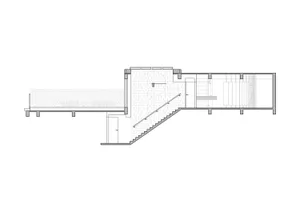
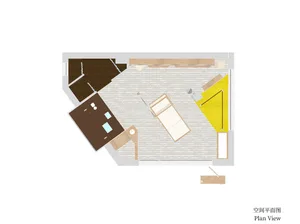
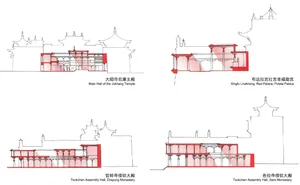
Shanghai Woodwork Exhibition Hall - Dream Space
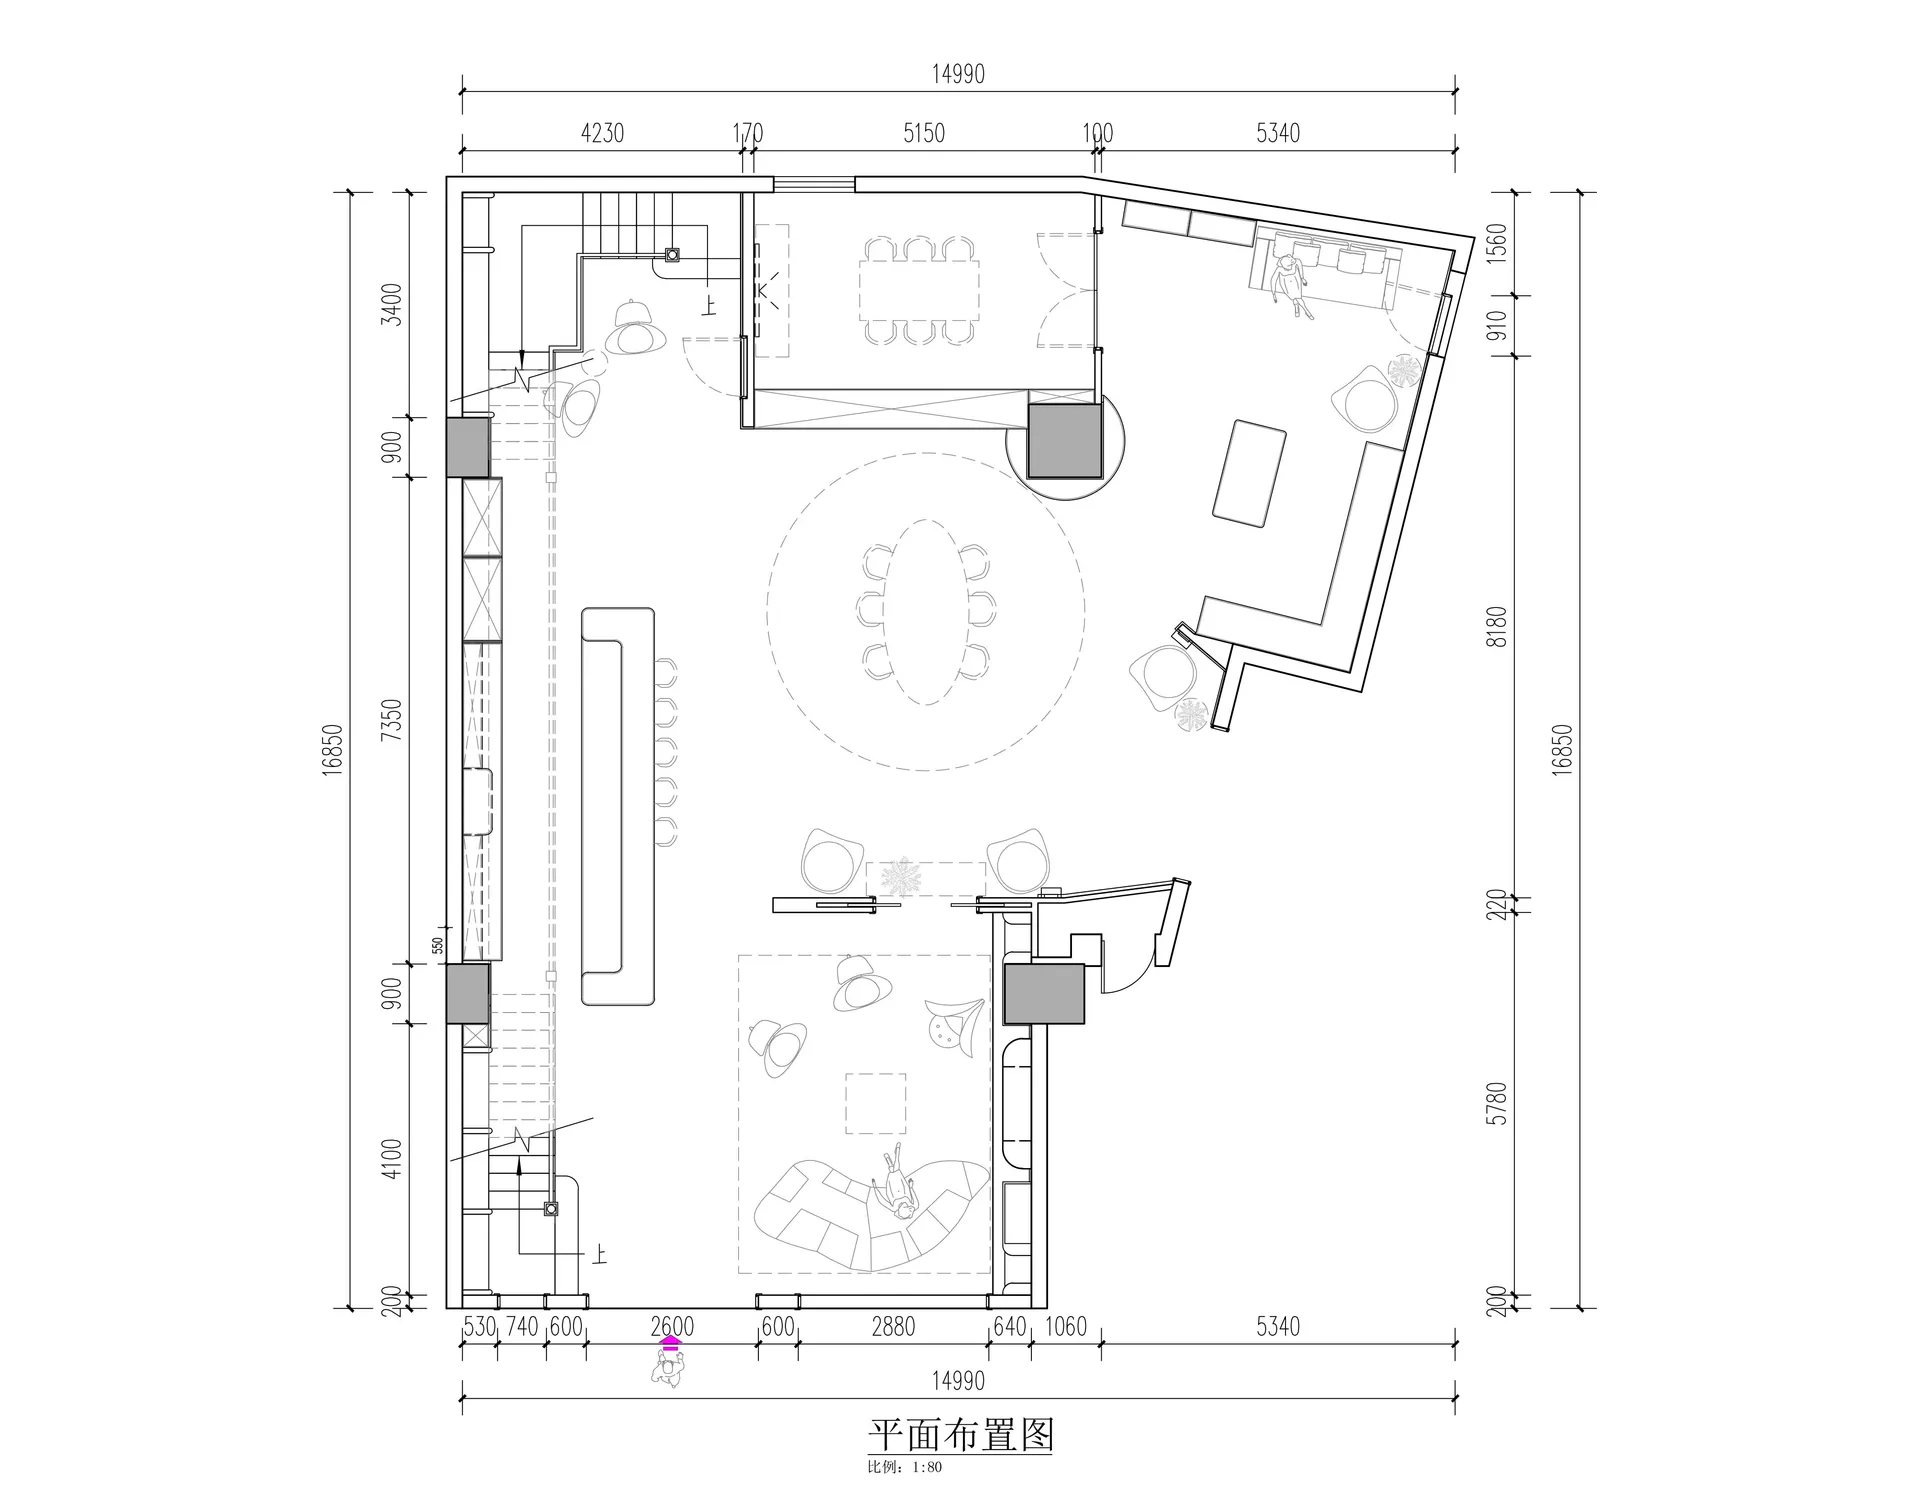
Spacious Villa Floor Plan with Circular Living Zone
floor plan · architectural drawing · residential layout
Architectural layout showcasing an open-plan luxury residence with multiple conversation zones and a dramatic circular seating area.
Spacious Villa Floor Plan with Circular Living Zone
floor plan · architectural drawing · residential layout
Architectural layout showcasing an open-plan luxury residence with multiple conversation zones and a dramatic circular seating area.
About this design
This comprehensive architectural floor plan reveals a generously proportioned luxury villa approximately 15 meters wide. The dominant spatial feature is a large circular living zone in the center, creating a natural focal point for social interaction. The layout employs an open-plan concept where the living, dining, and entertainment areas flow seamlessly into one another. A formal dining room sits in the upper portion while a more casual curved sofa arrangement occupies the lower level. The design includes multiple conversation pockets, a long bar-style counter, and well-defined service areas. Natural light is maximized through strategic window placement along the perimeter. The monochromatic line drawing uses precise architectural notation with detailed dimensions in millimeters, showcasing a sophisticated contemporary residential layout that balances formal and informal living spaces. This configuration would perfectly suit a large family or those who frequently entertain, offering both privacy in private quarters and expansive areas for gatherings.
- Style
- floor plan
- Materials
- architectural drawing
- Subject
- residential layout
Palette
How to get this look
- Use precise CAD software with architectural line weights to create clean, professional floor plans
- Incorporate a central circular element to serve as a natural gathering focal point
- Balance open-plan living zones with clearly defined functional pockets
- Include comprehensive dimension lines in millimeters for accurate construction reference
- Utilize varied furniture symbols to distinguish between formal and casual seating arrangements