FeelDesign LogoFeelDesign

3-Bedroom Residential Floor Plan with Ceiling Heights

1

109㎡

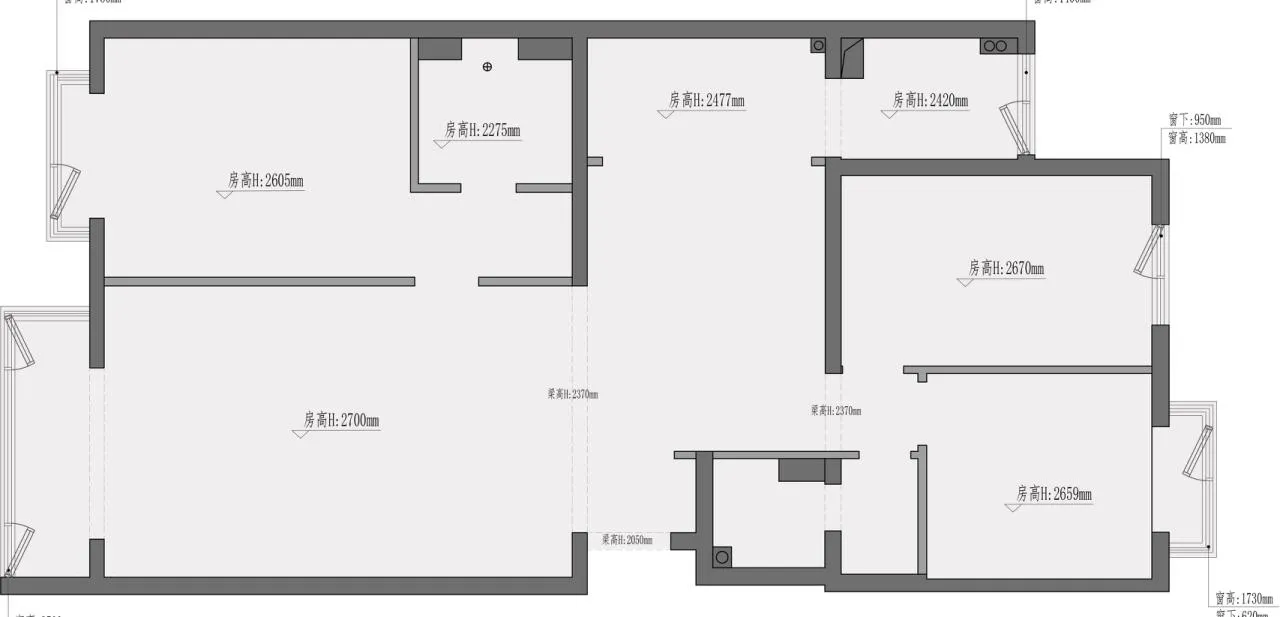
Black and white architectural floor plan of a residential apartment showing multiple rooms, door placements, window locations, and detailed ceiling height measurements in millimeters.

3-Bedroom Residential Floor Plan with Ceiling Heights

floor plan · architectural drawing · residential layout

Technical architectural drawing displaying room dimensions and ceiling heights for a contemporary apartment layout.

Tags

floor-planresidential-layoutceiling-heightarchitectural-drawing3-bedroom-apartment

3-Bedroom Residential Floor Plan with Ceiling Heights

floor plan · architectural drawing · residential layout

Technical architectural drawing displaying room dimensions and ceiling heights for a contemporary apartment layout.

Tags

floor-planresidential-layoutceiling-heightarchitectural-drawing3-bedroom-apartment

About this design

This clean technical floor plan illustrates a spacious contemporary residential layout featuring three bedrooms, a large living and dining area, and functional service zones. The drawing meticulously notes varying ceiling heights ranging from 2275mm to 2700mm, creating subtle spatial hierarchy throughout the home. The layout emphasizes an open-plan living zone on the left that flows into a more private bedroom wing on the right. Multiple windows and strategic door placements ensure excellent natural light penetration and cross ventilation. The precise dimensioning of both floor area and ceiling heights provides essential information for interior designers and contractors. This type of detailed floor plan is ideal for homeowners planning a full interior renovation, architects developing detailed construction documents, or interior designers creating custom furniture layouts and lighting plans. The neutral architectural style focuses purely on spatial logic and technical accuracy.

Style
floor plan
Materials
architectural drawing
Subject
residential layout

Palette

How to get this look

  • Use architectural CAD or BIM software like AutoCAD, Revit, or ArchiCAD to create precise dimensioned floor plans
  • Maintain consistent line weights: thick lines for walls, medium for doors/windows, thin for dimensions and annotations
  • Always include ceiling height callouts in millimeters for every major space when designing in Taiwan
  • Organize room labels and dimensions in both Traditional Chinese and English for bilingual documentation
  • Use a clean monochrome palette (black, white, and grey tones) for professional architectural presentations
Related floor plan designs

  • Detailed isometric architectural floor plan of a 35-ping multi-functional apartment showing various zones including living, sleeping, working and storage areas with bilingual labels.35-Ping Multi-Functional Apartment Floor Plan
  • Black and white architectural floor plan of the 3rd floor public area, scale 1:100, showing multiple apartment units with bedrooms, living rooms, kitchens, bathrooms, and circulation spaces.3F Public Area Floor Plan
  • Detailed color-coded floor plan of a 444 square meter luxury restaurant featuring numbered functional zones, outdoor patio, and circulation paths with a north arrow indicator.444㎡ Luxury Restaurant Floor Plan with Outdoor Dining Zones
  • Architectural floor plan of the 5th floor of a commercial building with room legend, circulation paths, and four accompanying interior photographs labeled A to D.

3-Bedroom Residential Floor Plan with Ceiling Heights

1

109㎡

Black and white architectural floor plan of a residential apartment showing multiple rooms, door placements, window locations, and detailed ceiling height measurements in millimeters.

3-Bedroom Residential Floor Plan with Ceiling Heights

floor plan · architectural drawing · residential layout

Technical architectural drawing displaying room dimensions and ceiling heights for a contemporary apartment layout.

Tags

floor-planresidential-layoutceiling-heightarchitectural-drawing3-bedroom-apartment

3-Bedroom Residential Floor Plan with Ceiling Heights

floor plan · architectural drawing · residential layout

Technical architectural drawing displaying room dimensions and ceiling heights for a contemporary apartment layout.

Tags

floor-planresidential-layoutceiling-heightarchitectural-drawing3-bedroom-apartment

About this design

This clean technical floor plan illustrates a spacious contemporary residential layout featuring three bedrooms, a large living and dining area, and functional service zones. The drawing meticulously notes varying ceiling heights ranging from 2275mm to 2700mm, creating subtle spatial hierarchy throughout the home. The layout emphasizes an open-plan living zone on the left that flows into a more private bedroom wing on the right. Multiple windows and strategic door placements ensure excellent natural light penetration and cross ventilation. The precise dimensioning of both floor area and ceiling heights provides essential information for interior designers and contractors. This type of detailed floor plan is ideal for homeowners planning a full interior renovation, architects developing detailed construction documents, or interior designers creating custom furniture layouts and lighting plans. The neutral architectural style focuses purely on spatial logic and technical accuracy.

Style
floor plan
Materials
architectural drawing
Subject
residential layout

Palette

How to get this look

  • Use architectural CAD or BIM software like AutoCAD, Revit, or ArchiCAD to create precise dimensioned floor plans
  • Maintain consistent line weights: thick lines for walls, medium for doors/windows, thin for dimensions and annotations
  • Always include ceiling height callouts in millimeters for every major space when designing in Taiwan
  • Organize room labels and dimensions in both Traditional Chinese and English for bilingual documentation
  • Use a clean monochrome palette (black, white, and grey tones) for professional architectural presentations

Related floor plan designs

  • Detailed isometric architectural floor plan of a 35-ping multi-functional apartment showing various zones including living, sleeping, working and storage areas with bilingual labels.35-Ping Multi-Functional Apartment Floor Plan
  • Black and white architectural floor plan of the 3rd floor public area, scale 1:100, showing multiple apartment units with bedrooms, living rooms, kitchens, bathrooms, and circulation spaces.3F Public Area Floor Plan
  • Detailed color-coded floor plan of a 444 square meter luxury restaurant featuring numbered functional zones, outdoor patio, and circulation paths with a north arrow indicator.444㎡ Luxury Restaurant Floor Plan with Outdoor Dining Zones
  • Architectural floor plan of the 5th floor of a commercial building with room legend, circulation paths, and four accompanying interior photographs labeled A to D.
5F Commercial Floor Plan with Lifestyle Perspectives
  • Architectural floor plan of the 5th floor commercial lobby with room legend and four corresponding interior photographs of the atrium and lobby areas.5F Commercial Lobby Floor Plan with Atrium Perspectives
  • Black and white technical ground floor plan drawing of 92 Ramsgate Ave, showing interior room layouts, circulation, courtyard, swimming pool, and landscaping.92 Ramsgate Ave Ground Floor Plan
  • Monochrome abstract floor plan collage featuring fragmented architectural layouts overlaid with swirling textured patterns and geometric shapes.Abstract Residential Floor Plan in Layered Monochrome
  • Black and white architectural floor plan of a large aerospace science museum with numbered exhibition halls, laboratories, and circulation paths.Aerospace Science Museum Comprehensive Floor Plan
  • 5F Commercial Floor Plan with Lifestyle Perspectives
  • Architectural floor plan of the 5th floor commercial lobby with room legend and four corresponding interior photographs of the atrium and lobby areas.5F Commercial Lobby Floor Plan with Atrium Perspectives
  • Black and white technical ground floor plan drawing of 92 Ramsgate Ave, showing interior room layouts, circulation, courtyard, swimming pool, and landscaping.92 Ramsgate Ave Ground Floor Plan
  • Monochrome abstract floor plan collage featuring fragmented architectural layouts overlaid with swirling textured patterns and geometric shapes.Abstract Residential Floor Plan in Layered Monochrome
  • Black and white architectural floor plan of a large aerospace science museum with numbered exhibition halls, laboratories, and circulation paths.Aerospace Science Museum Comprehensive Floor Plan