FeelDesign LogoFeelDesign

Spacious Villa Floor Plan with Multiple Living Zones

S

Siguniangshan Ruo Shui Shan Ju Min Zhu
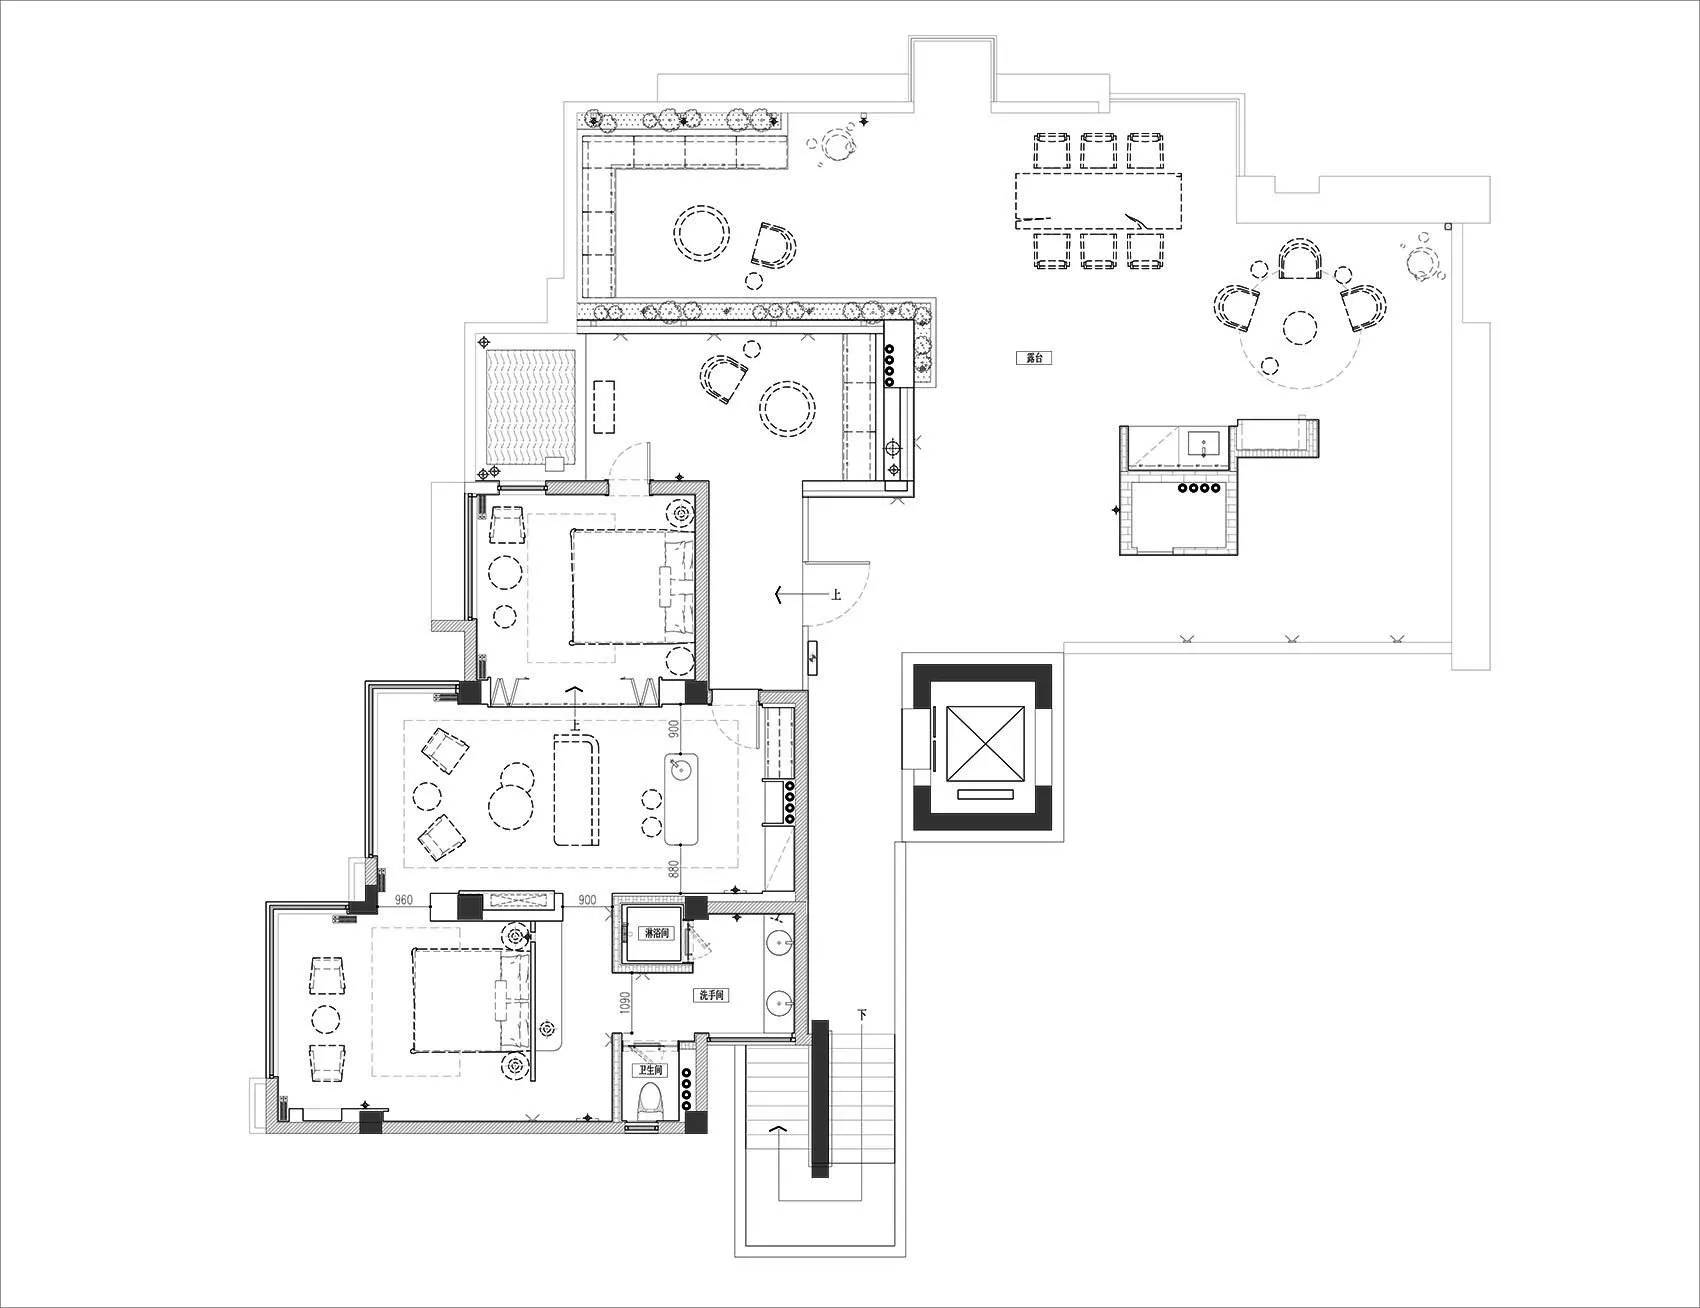
Black and white architectural floor plan of a large luxury villa showing living rooms, bedrooms, kitchen, dining areas, terraces and landscaped garden.

Spacious Villa Floor Plan with Multiple Living Zones

floor plan · architectural drawing · residential layout

Complete architectural blueprint showcasing an expansive high-end residence with integrated indoor and outdoor living spaces.

Tags

villa floor planluxury residential layoutarchitectural blueprintindoor outdoor livingspacious home design

Spacious Villa Floor Plan with Multiple Living Zones

floor plan · architectural drawing · residential layout

Complete architectural blueprint showcasing an expansive high-end residence with integrated indoor and outdoor living spaces.

Tags

villa floor planluxury residential layoutarchitectural blueprintindoor outdoor livingspacious home design

About this design

This comprehensive floor plan reveals a thoughtfully designed luxury villa that emphasizes generous spatial flow and versatile living zones. The dominant layout features multiple living and entertaining areas, including a large formal living room, family lounge, and several semi-outdoor terraces seamlessly connected to the interior. The material palette implied by the architectural drawing suggests a modern minimalist approach with clean lines and strategic placement of service areas. Natural light is maximized through extensive glazing and courtyard placements, creating bright, airy interiors. The spatial organization separates private bedroom suites from public entertaining spaces while maintaining visual connectivity. A dedicated kitchen, multiple bathrooms, and generous circulation spaces complete the functional program. This layout is ideal for large families or those who frequently host social gatherings, offering both privacy and impressive communal areas. The inclusion of landscaped terraces and a prominent garden area indicates a strong connection to outdoor living, characteristic of premium residential design in subtropical climates.

Style
floor plan
Materials
architectural drawing
Subject
residential layout

Palette

white #FDFDFD

How to get this look

  • Work with a licensed architect to develop a similarly spacious and well-zoned residential layout
  • Prioritize seamless indoor-outdoor connections through strategic placement of terraces and large openings
  • Create distinct public and private zones while maintaining excellent natural light penetration
Related floor plan designs

  • A modern floor plan with white surfaces, showcasing a kitchen, dining room, living room, and other rooms connected by hallwaysModern Open-Plan Living Space with White Surfaces
  • 2D floor plan with kitchen area, dining table, and chairs, featuring modern and functional design with efficient use of spaceModern Functional Floor Plan with Kitchen and Dining
  • 2D floor plan of a modern building with clean lines, minimalistic design, and clear indications of doorways, hallways, and other essential featuresModern Hotel or Residential Complex Floor Plan
  • 2D floor plan of a modern dining space with multiple tables, chairs, and potted plants, featuring linework, labels, and symbolsModern Open-Plan Dining Space with Multiple Tables

Spacious Villa Floor Plan with Multiple Living Zones

S

Siguniangshan Ruo Shui Shan Ju Min Zhu

Black and white architectural floor plan of a large luxury villa showing living rooms, bedrooms, kitchen, dining areas, terraces and landscaped garden.

Spacious Villa Floor Plan with Multiple Living Zones

floor plan · architectural drawing · residential layout

Complete architectural blueprint showcasing an expansive high-end residence with integrated indoor and outdoor living spaces.

Tags

villa floor planluxury residential layoutarchitectural blueprintindoor outdoor livingspacious home design

Spacious Villa Floor Plan with Multiple Living Zones

floor plan · architectural drawing · residential layout

Complete architectural blueprint showcasing an expansive high-end residence with integrated indoor and outdoor living spaces.

Tags

villa floor planluxury residential layoutarchitectural blueprintindoor outdoor livingspacious home design

About this design

This comprehensive floor plan reveals a thoughtfully designed luxury villa that emphasizes generous spatial flow and versatile living zones. The dominant layout features multiple living and entertaining areas, including a large formal living room, family lounge, and several semi-outdoor terraces seamlessly connected to the interior. The material palette implied by the architectural drawing suggests a modern minimalist approach with clean lines and strategic placement of service areas. Natural light is maximized through extensive glazing and courtyard placements, creating bright, airy interiors. The spatial organization separates private bedroom suites from public entertaining spaces while maintaining visual connectivity. A dedicated kitchen, multiple bathrooms, and generous circulation spaces complete the functional program. This layout is ideal for large families or those who frequently host social gatherings, offering both privacy and impressive communal areas. The inclusion of landscaped terraces and a prominent garden area indicates a strong connection to outdoor living, characteristic of premium residential design in subtropical climates.

Style
floor plan
Materials
architectural drawing
Subject
residential layout

Palette

white #FDFDFD

How to get this look

  • Work with a licensed architect to develop a similarly spacious and well-zoned residential layout
  • Prioritize seamless indoor-outdoor connections through strategic placement of terraces and large openings
  • Create distinct public and private zones while maintaining excellent natural light penetration
Related floor plan designs

  • A modern floor plan with white surfaces, showcasing a kitchen, dining room, living room, and other rooms connected by hallwaysModern Open-Plan Living Space with White Surfaces
  • 2D floor plan with kitchen area, dining table, and chairs, featuring modern and functional design with efficient use of spaceModern Functional Floor Plan with Kitchen and Dining
  • 2D floor plan of a modern building with clean lines, minimalistic design, and clear indications of doorways, hallways, and other essential featuresModern Hotel or Residential Complex Floor Plan
  • 2D floor plan of a modern dining space with multiple tables, chairs, and potted plants, featuring linework, labels, and symbolsModern Open-Plan Dining Space with Multiple Tables
  • Incorporate multiple living areas to accommodate both family living and formal entertaining
  • Design generous circulation spaces and service areas to enhance overall functionality
  • Technical blueprint of a modern interior design space.Modern Floor Plan Interior Design
  • A modern floor plan featuring a large circular area surrounded by chairs, with clean lines and minimalistic design elements, well-lit with possible windows or artificial light sourcesModern Circular Space with Seating Area
  • Black and white floor plan of a traditional house with clear divisions between rooms, including a bathroom, living room, kitchen, and staircaseTraditional House Floor Plan with Classic Layout
  • Black and white floor plan of a modern museum with various rooms, including a lobby, exhibition hall, and storage area, featuring seating arrangements, windows, and doorsModern Museum Floor Plan with Clean Lines
  • Incorporate multiple living areas to accommodate both family living and formal entertaining
  • Design generous circulation spaces and service areas to enhance overall functionality
  • Technical blueprint of a modern interior design space.Modern Floor Plan Interior Design
  • A modern floor plan featuring a large circular area surrounded by chairs, with clean lines and minimalistic design elements, well-lit with possible windows or artificial light sourcesModern Circular Space with Seating Area
  • Black and white floor plan of a traditional house with clear divisions between rooms, including a bathroom, living room, kitchen, and staircaseTraditional House Floor Plan with Classic Layout
  • Black and white floor plan of a modern museum with various rooms, including a lobby, exhibition hall, and storage area, featuring seating arrangements, windows, and doorsModern Museum Floor Plan with Clean Lines