FeelDesign LogoFeelDesign

Residential Plan Mixed Media

Industrial Floor Plan Interior
Industrial Floor Plan Interior

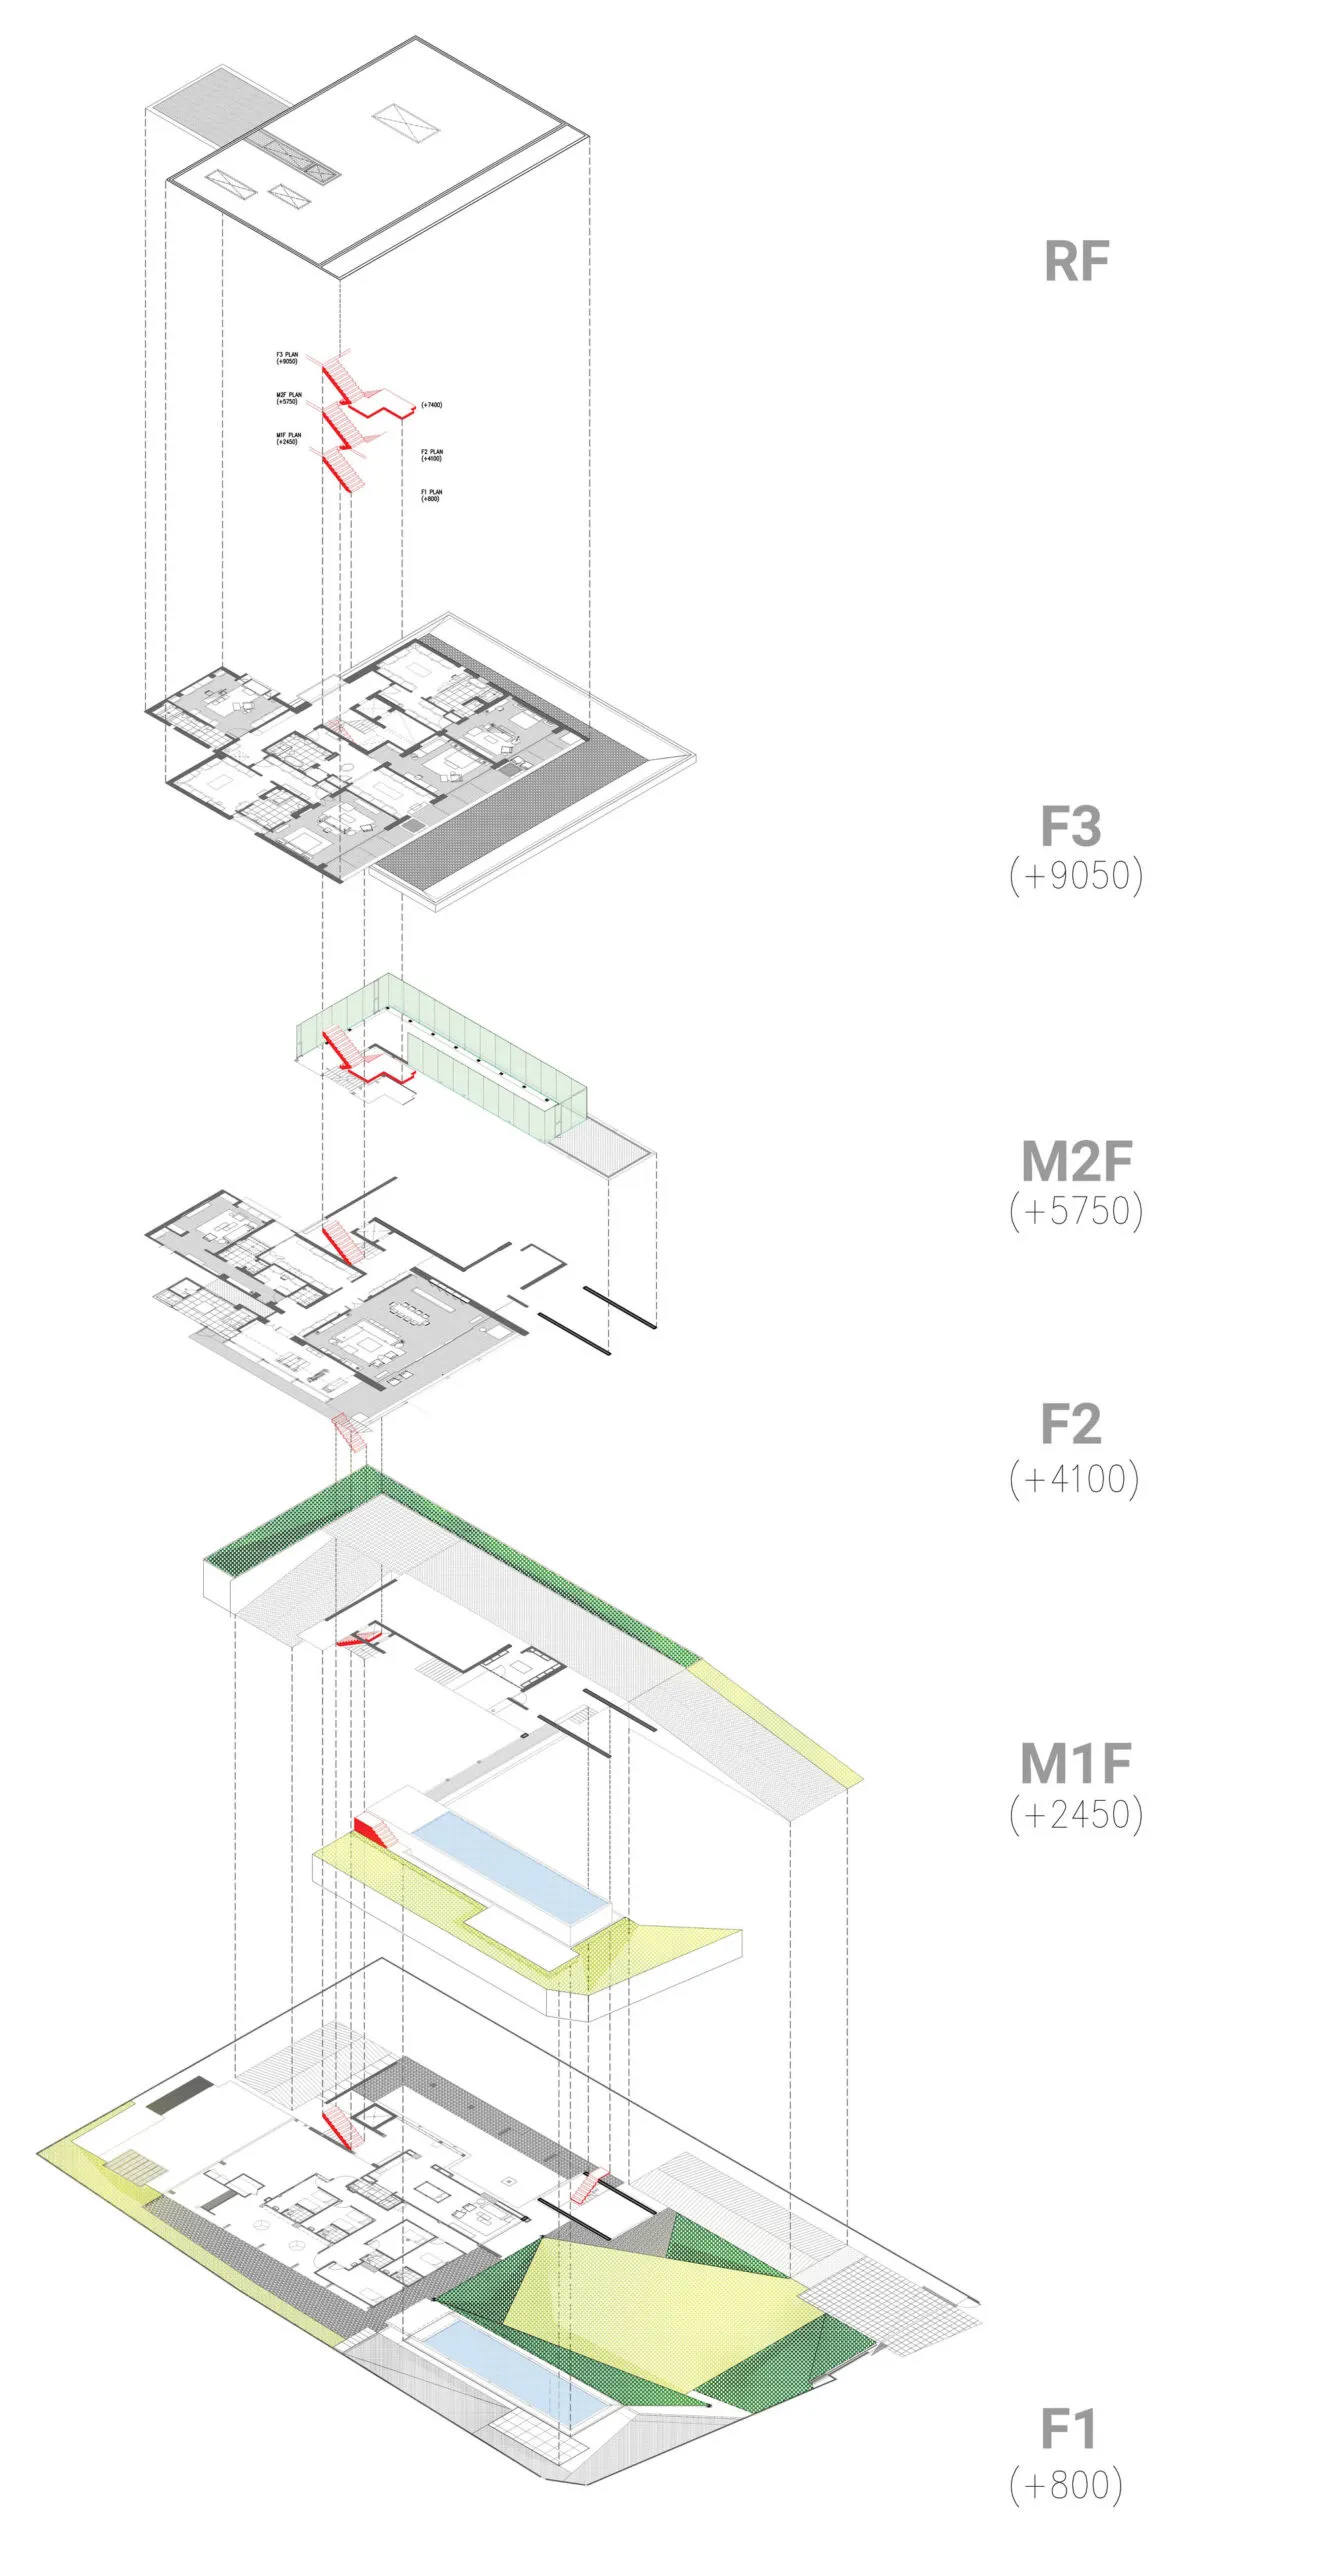
Isometric architectural drawing of a residential plan with various levels and sections

Residential Plan Mixed Media

architectural plan · mixed media · residential plan

Architectural Residential Plan showcasing densely packed spaces for functionality

Tags

residential-planarchitectural-drawingsisometric-viewmixed-materialsbuilding-layout

Residential Plan Mixed Media

architectural plan · mixed media · residential plan

Architectural Residential Plan showcasing densely packed spaces for functionality

Tags

residential-planarchitectural-drawingsisometric-viewmixed-materialsbuilding-layout

About this design

Isometric architectural drawing of a residential plan with various levels and sections

Style
architectural plan
Materials
mixed media
Subject
residential plan

Related architectural plan designs

  • Floor plan of an office space showing office rooms, VIP rooms, display zones, restrooms, and a plan view of the area.Office Space Layout Plan
  • Architectural floor plan of a restaurant interior with various private rooms, scattered seating areas, and a service bar.Restaurant Interior Architectural Plan
  • Floor plan of an office space showing various rooms and functional zones.Office Space Blueprint
  • Floor plan of a fitness center gym showing various function areas and zones.Fitness Center Gym Plan
  • A detailed architectural site plan depicting a landscape architectural design with trees, contours, and building placements.Landscape Architecture Site Plan
  • Floor plan of a commercial space with labeled sections for freezer, piping, bake, and sell.Commercial Space Architectural Plan
  • A 2D architectural drawing of a modern villa featuring a cantilevered roof structure with a prominent balcony and glass wallsModern Villa Cantilever Roofing Plan
  • 2D architectural drawing of a modern office interior with glass walls and a clear view of the floor plan.Modern Office Glass Wall Plan

Residential Plan Mixed Media

Industrial Floor Plan Interior

Industrial Floor Plan Interior

Isometric architectural drawing of a residential plan with various levels and sections

Residential Plan Mixed Media

architectural plan · mixed media · residential plan

Architectural Residential Plan showcasing densely packed spaces for functionality

Tags

residential-planarchitectural-drawingsisometric-viewmixed-materialsbuilding-layout

Residential Plan Mixed Media

architectural plan · mixed media · residential plan

Architectural Residential Plan showcasing densely packed spaces for functionality

Tags

residential-planarchitectural-drawingsisometric-viewmixed-materialsbuilding-layout

About this design

Isometric architectural drawing of a residential plan with various levels and sections

Style
architectural plan
Materials
mixed media
Subject
residential plan

Related architectural plan designs

  • Floor plan of an office space showing office rooms, VIP rooms, display zones, restrooms, and a plan view of the area.Office Space Layout Plan
  • Architectural floor plan of a restaurant interior with various private rooms, scattered seating areas, and a service bar.Restaurant Interior Architectural Plan
  • Floor plan of an office space showing various rooms and functional zones.Office Space Blueprint
  • Floor plan of a fitness center gym showing various function areas and zones.Fitness Center Gym Plan
  • A detailed architectural site plan depicting a landscape architectural design with trees, contours, and building placements.Landscape Architecture Site Plan
  • Floor plan of a commercial space with labeled sections for freezer, piping, bake, and sell.Commercial Space Architectural Plan
  • A 2D architectural drawing of a modern villa featuring a cantilevered roof structure with a prominent balcony and glass wallsModern Villa Cantilever Roofing Plan
  • 2D architectural drawing of a modern office interior with glass walls and a clear view of the floor plan.Modern Office Glass Wall Plan