FeelDesign LogoFeelDesign

Restaurant Floor Plan with Dining and Kitchen Areas

Vietnam Phan Lang - Ta Chiem Hai Au Coastal Restaurant
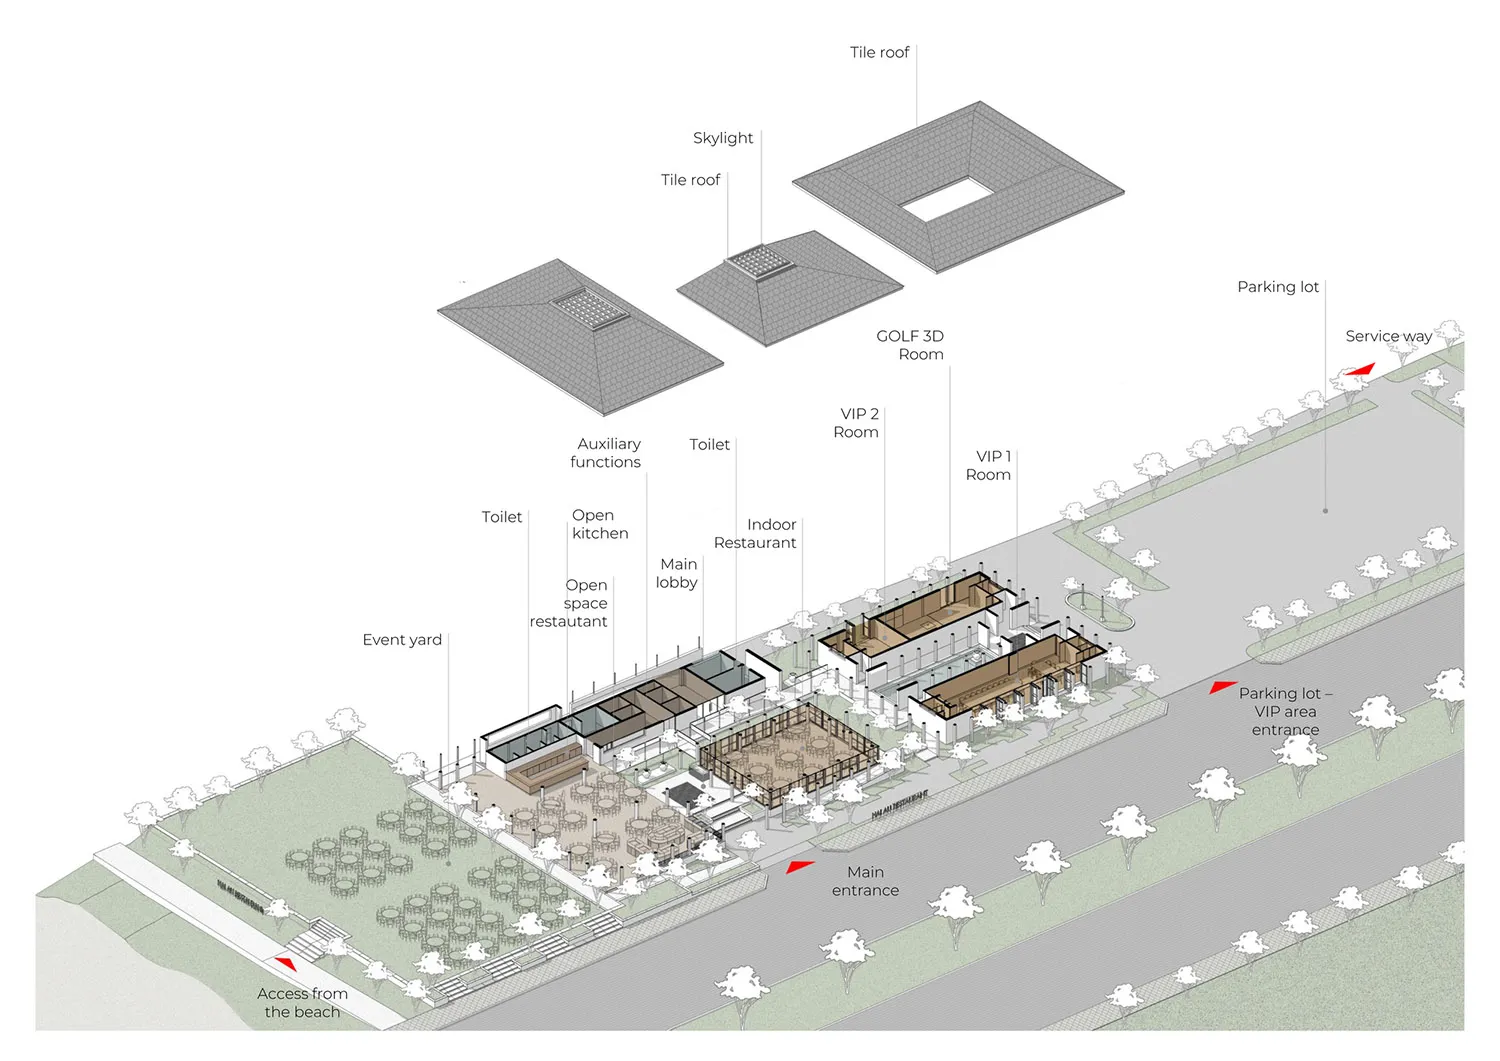
Vietnam Phan Lang - Ta Chiem Hai Au Coastal Restaurant

2D floor plan of a restaurant with labeled dining and kitchen areas, restrooms, and other functional spaces

Restaurant Floor Plan with Dining and Kitchen Areas

floor plan

Restaurant Floor Plan with Dining and Kitchen Areas

Tags

restaurantfloor-planblueprintlayoutdesignarchitecture

Restaurant Floor Plan with Dining and Kitchen Areas

floor plan

Restaurant Floor Plan with Dining and Kitchen Areas

Tags

restaurantfloor-planblueprintlayoutdesignarchitecture

About this design

2D floor plan of a restaurant with labeled dining and kitchen areas, restrooms, and other functional spaces

Style
floor plan

Related floor plan designs

  • 2D floor plan of a restaurant with multiple tables, chairs, and cups, indicating a dining area with ample seating optionsRestaurant Floor Plan with Dining Area
  • Top-down floor plan of a restaurant with chairs, dining tables, and a sink, creating a welcoming atmosphere for guestsRestaurant Floor Plan with Dining Areas
  • 2D floor plan of a restaurant with multiple dining tables and chairs arranged throughout the spaceRestaurant Floor Plan with Dining Tables
  • Technical architectural floor plan drawing of a modern restaurant featuring numbered dining areas, kitchen, two balconies, and surrounding landscaped garden with north arrow and scale.Restaurant Floor Plan with Dual Balconies and Garden Courtyard
  • Black and white floor plan of a restaurant with dining tables and chairs, labeled measurements and dimensionsRestaurant Floor Plan with Efficient Layout
  • Architectural floor plan of a large restaurant complex featuring a long dining hall with numerous tables, kitchen areas, restrooms, and integrated outdoor landscape design.Restaurant Floor Plan with Extensive Dining Hall and Landscape Integration
  • A black and white floor plan of a restaurant with labeled rooms and spaces, featuring multiple dining tables and chairs, conveying a sense of organization and attention to detailRestaurant Floor Plan with Functional Layout
  • Architectural floor plan of a restaurant with multiple dining areas, well-lit with natural light and linework, labels, and measurementsRestaurant Floor Plan with Multiple Dining Areas

Restaurant Floor Plan with Dining and Kitchen Areas

Vietnam Phan Lang - Ta Chiem Hai Au Coastal Restaurant

Vietnam Phan Lang - Ta Chiem Hai Au Coastal Restaurant

2D floor plan of a restaurant with labeled dining and kitchen areas, restrooms, and other functional spaces

Restaurant Floor Plan with Dining and Kitchen Areas

floor plan

Restaurant Floor Plan with Dining and Kitchen Areas

Tags

restaurantfloor-planblueprintlayoutdesignarchitecture

Restaurant Floor Plan with Dining and Kitchen Areas

floor plan

Restaurant Floor Plan with Dining and Kitchen Areas

Tags

restaurantfloor-planblueprintlayoutdesignarchitecture

About this design

2D floor plan of a restaurant with labeled dining and kitchen areas, restrooms, and other functional spaces

Style
floor plan

Related floor plan designs

  • 2D floor plan of a restaurant with multiple tables, chairs, and cups, indicating a dining area with ample seating optionsRestaurant Floor Plan with Dining Area
  • Top-down floor plan of a restaurant with chairs, dining tables, and a sink, creating a welcoming atmosphere for guestsRestaurant Floor Plan with Dining Areas
  • 2D floor plan of a restaurant with multiple dining tables and chairs arranged throughout the spaceRestaurant Floor Plan with Dining Tables
  • Technical architectural floor plan drawing of a modern restaurant featuring numbered dining areas, kitchen, two balconies, and surrounding landscaped garden with north arrow and scale.Restaurant Floor Plan with Dual Balconies and Garden Courtyard
  • Black and white floor plan of a restaurant with dining tables and chairs, labeled measurements and dimensionsRestaurant Floor Plan with Efficient Layout
  • Architectural floor plan of a large restaurant complex featuring a long dining hall with numerous tables, kitchen areas, restrooms, and integrated outdoor landscape design.Restaurant Floor Plan with Extensive Dining Hall and Landscape Integration
  • A black and white floor plan of a restaurant with labeled rooms and spaces, featuring multiple dining tables and chairs, conveying a sense of organization and attention to detailRestaurant Floor Plan with Functional Layout
  • Architectural floor plan of a restaurant with multiple dining areas, well-lit with natural light and linework, labels, and measurementsRestaurant Floor Plan with Multiple Dining Areas