Restaurant Floor Plan with Dual Balconies and Garden Courtyard
Chongqing LAGO Italian Kitchen
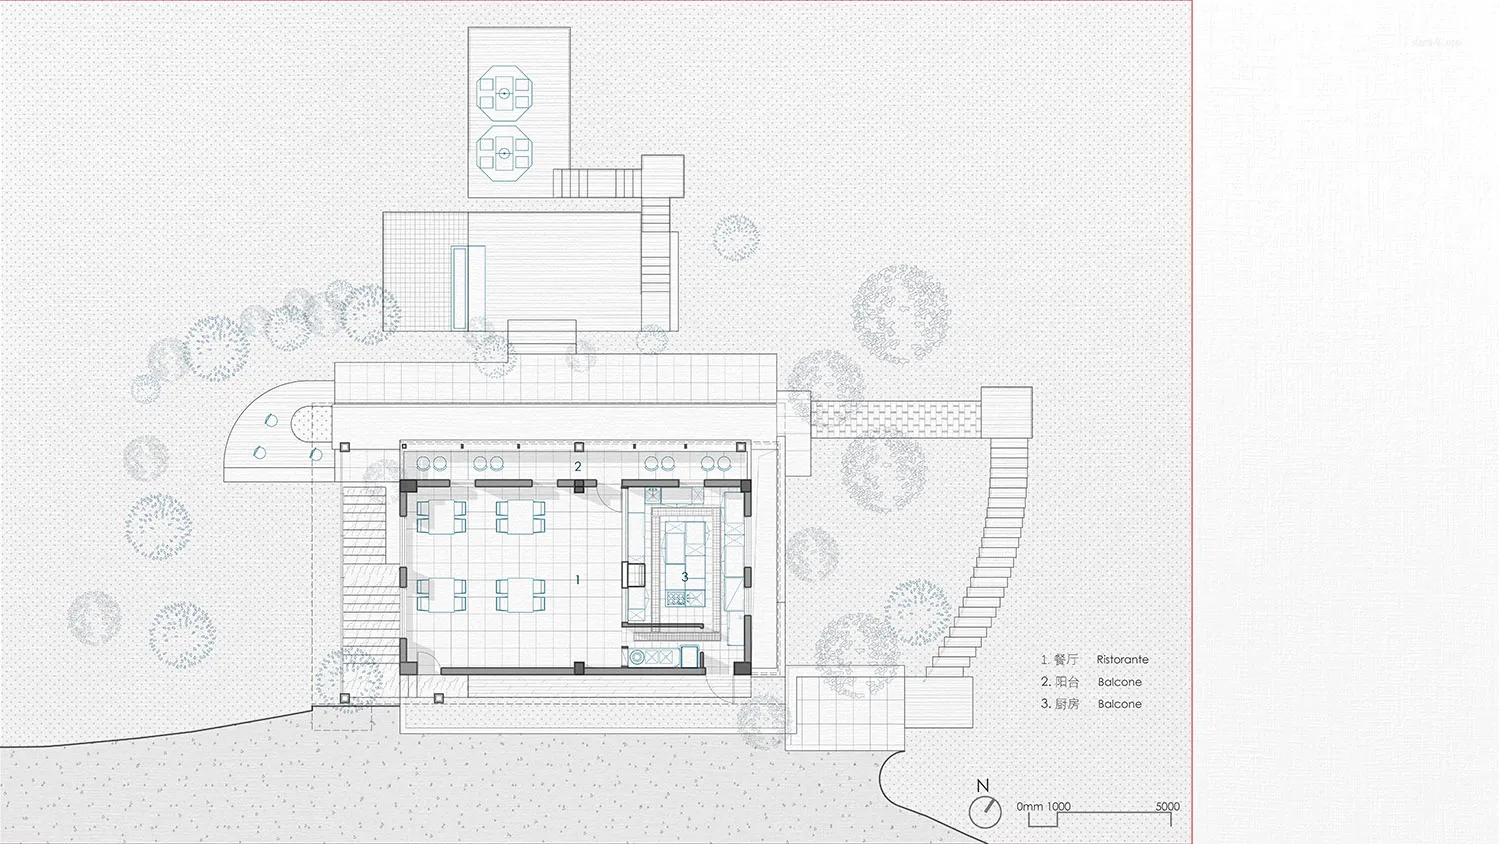
Restaurant Floor Plan with Dual Balconies and Garden Courtyard
floor plan · architectural drawing · restaurant
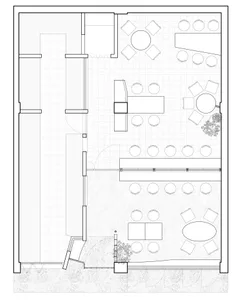
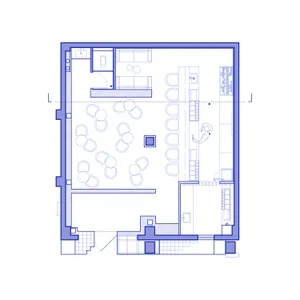
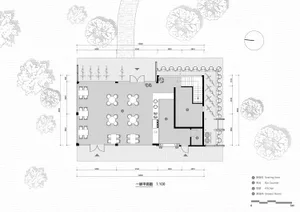
Architectural blueprint showcasing an open-plan dining space connected to two generous outdoor balconies overlooking a landscaped garden.
Restaurant Floor Plan with Dual Balconies and Garden Courtyard
floor plan · architectural drawing · restaurant
Architectural blueprint showcasing an open-plan dining space connected to two generous outdoor balconies overlooking a landscaped garden.
About this design
This clean architectural floor plan illustrates a thoughtfully designed contemporary restaurant. The dominant layout features a spacious open dining hall labeled as area 1, flanked by two distinct balcony zones (2 and 3) that extend the seating capacity outdoors. The design incorporates a central kitchen and service areas with efficient circulation paths. A large curved garden courtyard with mature trees and planting beds wraps around the building, creating a strong connection between indoor and outdoor spaces. The monochromatic blue-line drawing on a dotted background gives a precise, technical mood while the generous use of outdoor space suggests a light, airy, and nature-oriented dining experience. This layout would suit upscale casual dining, boutique hotels, or destination restaurants that prioritize indoor-outdoor flow and garden ambiance.
- Style
- floor plan
- Materials
- architectural drawing
- Subject
- restaurant
Palette
How to get this look
- Use precise blue lines on a light dotted or grid background to create a classic architectural drawing aesthetic