FeelDesign LogoFeelDesign

Restaurant Floor Plan with Dining Area

M Stand Shanghai Suhe Bay Vanke Tian Di Store
M Stand Shanghai Suhe Bay Vanke Tian Di Store

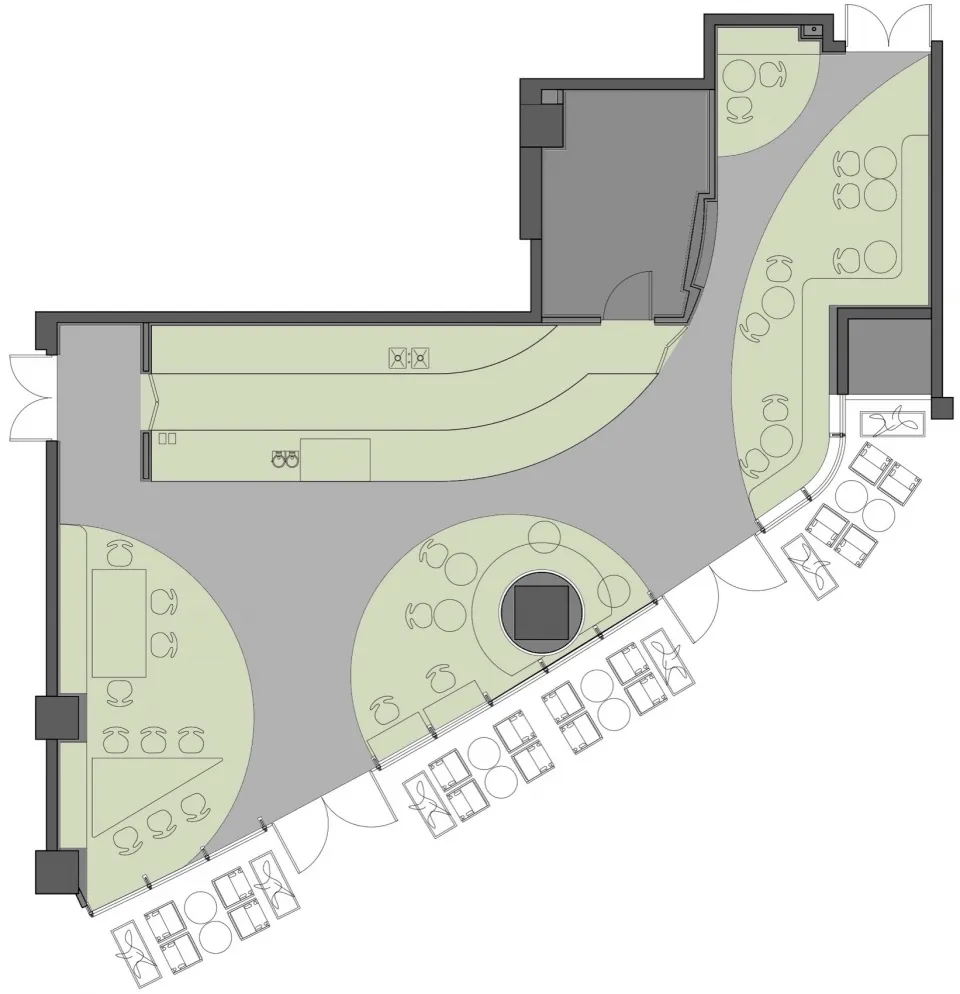
2D floor plan of a restaurant with multiple tables, chairs, and cups, indicating a dining area with ample seating options

Restaurant Floor Plan with Dining Area

floor plan

Tags

restaurantdining-areafloor-planblueprintlayoutseating

Restaurant Floor Plan with Dining Area

floor plan

Tags

restaurantdining-areafloor-planblueprintlayoutseating

About this design

2D floor plan of a restaurant with multiple tables, chairs, and cups, indicating a dining area with ample seating options

Style
floor plan

Related floor plan designs

  • Architectural drawing of a modern house with various rooms and connections, featuring doorways, windows, and other structural elementsModern House Floor Plan with Multiple Rooms
  • Detailed floor plan of a mixed-style building with various rooms and spaces, well-lit with natural light through windows and skylightsMixed-Style Office Building with Multiple Spaces
  • Architectural drawing of a multi-level building with various rooms and a kitchen area, featuring linework, labels, and measurementsMulti-Level Building Floor Plan with Kitchen Area
  • 2D floor plan of a modern space with dining area, kitchen, and office spaces, featuring white walls and various furniture and elementsModern Multi-Functional Space with Dining Kitchen Office
  • 2D floor plan of a modern building with green lines indicating different areas, including a kitchen and bathroomModern Building Floor Plan with Green Zones
  • 2D floor plan of a building interior with a mix of styles, featuring wood and concrete materials, and suggesting natural light through windowsMixed-Style Building Interior with Wood and Concrete
  • 2D floor plan of an office building with various rooms, including offices, seating areas, and restrooms, presented in a white and black color schemeoffice-building-floor-plan
  • 2D floor plan of a modern hotel with dining area, kitchen, and multiple seating areas, featuring chairs, tables, and other furniture piecesModern Hotel Floor Plan with Dining and Seating Areas

Restaurant Floor Plan with Dining Area

M Stand Shanghai Suhe Bay Vanke Tian Di Store

M Stand Shanghai Suhe Bay Vanke Tian Di Store

2D floor plan of a restaurant with multiple tables, chairs, and cups, indicating a dining area with ample seating options

Restaurant Floor Plan with Dining Area

floor plan

Tags

restaurantdining-areafloor-planblueprintlayoutseating

Restaurant Floor Plan with Dining Area

floor plan

Tags

restaurantdining-areafloor-planblueprintlayoutseating

About this design

2D floor plan of a restaurant with multiple tables, chairs, and cups, indicating a dining area with ample seating options

Style
floor plan

Related floor plan designs

  • Architectural drawing of a modern house with various rooms and connections, featuring doorways, windows, and other structural elementsModern House Floor Plan with Multiple Rooms
  • Detailed floor plan of a mixed-style building with various rooms and spaces, well-lit with natural light through windows and skylightsMixed-Style Office Building with Multiple Spaces
  • Architectural drawing of a multi-level building with various rooms and a kitchen area, featuring linework, labels, and measurementsMulti-Level Building Floor Plan with Kitchen Area
  • 2D floor plan of a modern space with dining area, kitchen, and office spaces, featuring white walls and various furniture and elementsModern Multi-Functional Space with Dining Kitchen Office
  • 2D floor plan of a modern building with green lines indicating different areas, including a kitchen and bathroomModern Building Floor Plan with Green Zones
  • 2D floor plan of a building interior with a mix of styles, featuring wood and concrete materials, and suggesting natural light through windowsMixed-Style Building Interior with Wood and Concrete
  • 2D floor plan of an office building with various rooms, including offices, seating areas, and restrooms, presented in a white and black color schemeoffice-building-floor-plan
  • 2D floor plan of a modern hotel with dining area, kitchen, and multiple seating areas, featuring chairs, tables, and other furniture piecesModern Hotel Floor Plan with Dining and Seating Areas