FeelDesign LogoFeelDesign

Restaurant Floor Plan with Efficient Layout

W

Wuhan ANOTHER ROOM · Yayang Eat
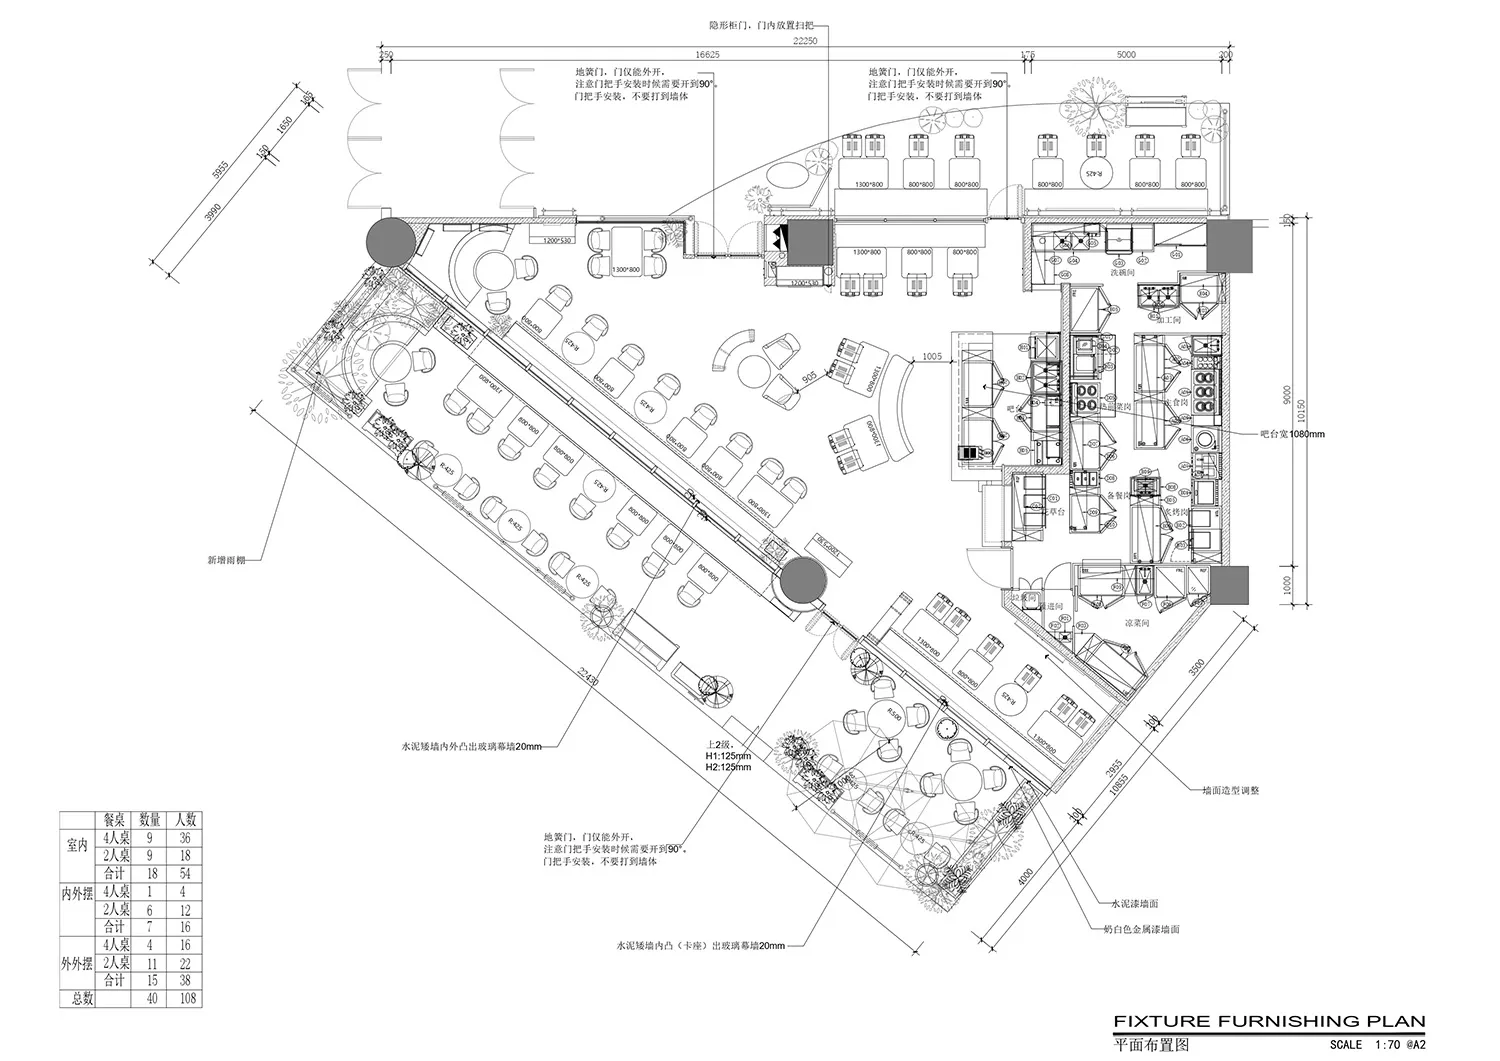
Black and white floor plan of a restaurant with dining tables and chairs, labeled measurements and dimensions

Restaurant Floor Plan with Efficient Layout

floor plan

Restaurant Floor Plan with Efficient Layout

Tags

restaurantfloor-planefficientfunctionalwelcoming

Restaurant Floor Plan with Efficient Layout

floor plan

Restaurant Floor Plan with Efficient Layout

Tags

restaurantfloor-planefficientfunctionalwelcoming

About this design

Black and white floor plan of a restaurant with dining tables and chairs, labeled measurements and dimensions

Style
floor plan

Related floor plan designs

  • Architectural floor plan of a large restaurant complex featuring a long dining hall with numerous tables, kitchen areas, restrooms, and integrated outdoor landscape design.Restaurant Floor Plan with Extensive Dining Hall and Landscape Integration
  • A black and white floor plan of a restaurant with labeled rooms and spaces, featuring multiple dining tables and chairs, conveying a sense of organization and attention to detailRestaurant Floor Plan with Functional Layout
  • Architectural floor plan of a restaurant with multiple dining areas, well-lit with natural light and linework, labels, and measurementsRestaurant Floor Plan with Multiple Dining Areas
  • Black and white architectural floor plan of a multi-zone restaurant featuring dining areas, circular and square tables, banquette seating, and landscaped outdoor terraces.Restaurant Floor Plan with Multiple Dining Zones
  • Technical floor plan of a restaurant featuring a large open dining area with round tables, a long service bar, kitchen, and restrooms.Restaurant Floor Plan with Open Dining Hall and Long Bar
  • Black and white architectural floor plan of a modern restaurant showing seating areas, bar counter, kitchen, and shower room with surrounding landscape and dimension lines.Restaurant Floor Plan with Outdoor Dining and Bar Counter
  • Floor plan of a restaurant with tables, chairs, and seating arrangementsRestaurant Floor Plan with Seating Arrangements
  • 2D floor plan of a restaurant with labeled rooms, a mix of wood and stone materials, and dim lightingRestaurant Floor Plan with Wood and Stone Features

Restaurant Floor Plan with Efficient Layout

W

Wuhan ANOTHER ROOM · Yayang Eat

Black and white floor plan of a restaurant with dining tables and chairs, labeled measurements and dimensions

Restaurant Floor Plan with Efficient Layout

floor plan

Restaurant Floor Plan with Efficient Layout

Tags

restaurantfloor-planefficientfunctionalwelcoming

Restaurant Floor Plan with Efficient Layout

floor plan

Restaurant Floor Plan with Efficient Layout

Tags

restaurantfloor-planefficientfunctionalwelcoming

About this design

Black and white floor plan of a restaurant with dining tables and chairs, labeled measurements and dimensions

Style
floor plan

Related floor plan designs

  • Architectural floor plan of a large restaurant complex featuring a long dining hall with numerous tables, kitchen areas, restrooms, and integrated outdoor landscape design.Restaurant Floor Plan with Extensive Dining Hall and Landscape Integration
  • A black and white floor plan of a restaurant with labeled rooms and spaces, featuring multiple dining tables and chairs, conveying a sense of organization and attention to detailRestaurant Floor Plan with Functional Layout
  • Architectural floor plan of a restaurant with multiple dining areas, well-lit with natural light and linework, labels, and measurementsRestaurant Floor Plan with Multiple Dining Areas
  • Black and white architectural floor plan of a multi-zone restaurant featuring dining areas, circular and square tables, banquette seating, and landscaped outdoor terraces.Restaurant Floor Plan with Multiple Dining Zones
  • Technical floor plan of a restaurant featuring a large open dining area with round tables, a long service bar, kitchen, and restrooms.Restaurant Floor Plan with Open Dining Hall and Long Bar
  • Black and white architectural floor plan of a modern restaurant showing seating areas, bar counter, kitchen, and shower room with surrounding landscape and dimension lines.Restaurant Floor Plan with Outdoor Dining and Bar Counter
  • Floor plan of a restaurant with tables, chairs, and seating arrangementsRestaurant Floor Plan with Seating Arrangements
  • 2D floor plan of a restaurant with labeled rooms, a mix of wood and stone materials, and dim lightingRestaurant Floor Plan with Wood and Stone Features