Restaurant Floor Plan with Central Dining and Outdoor Patio
Hebei · Anaya Begl Restaurant
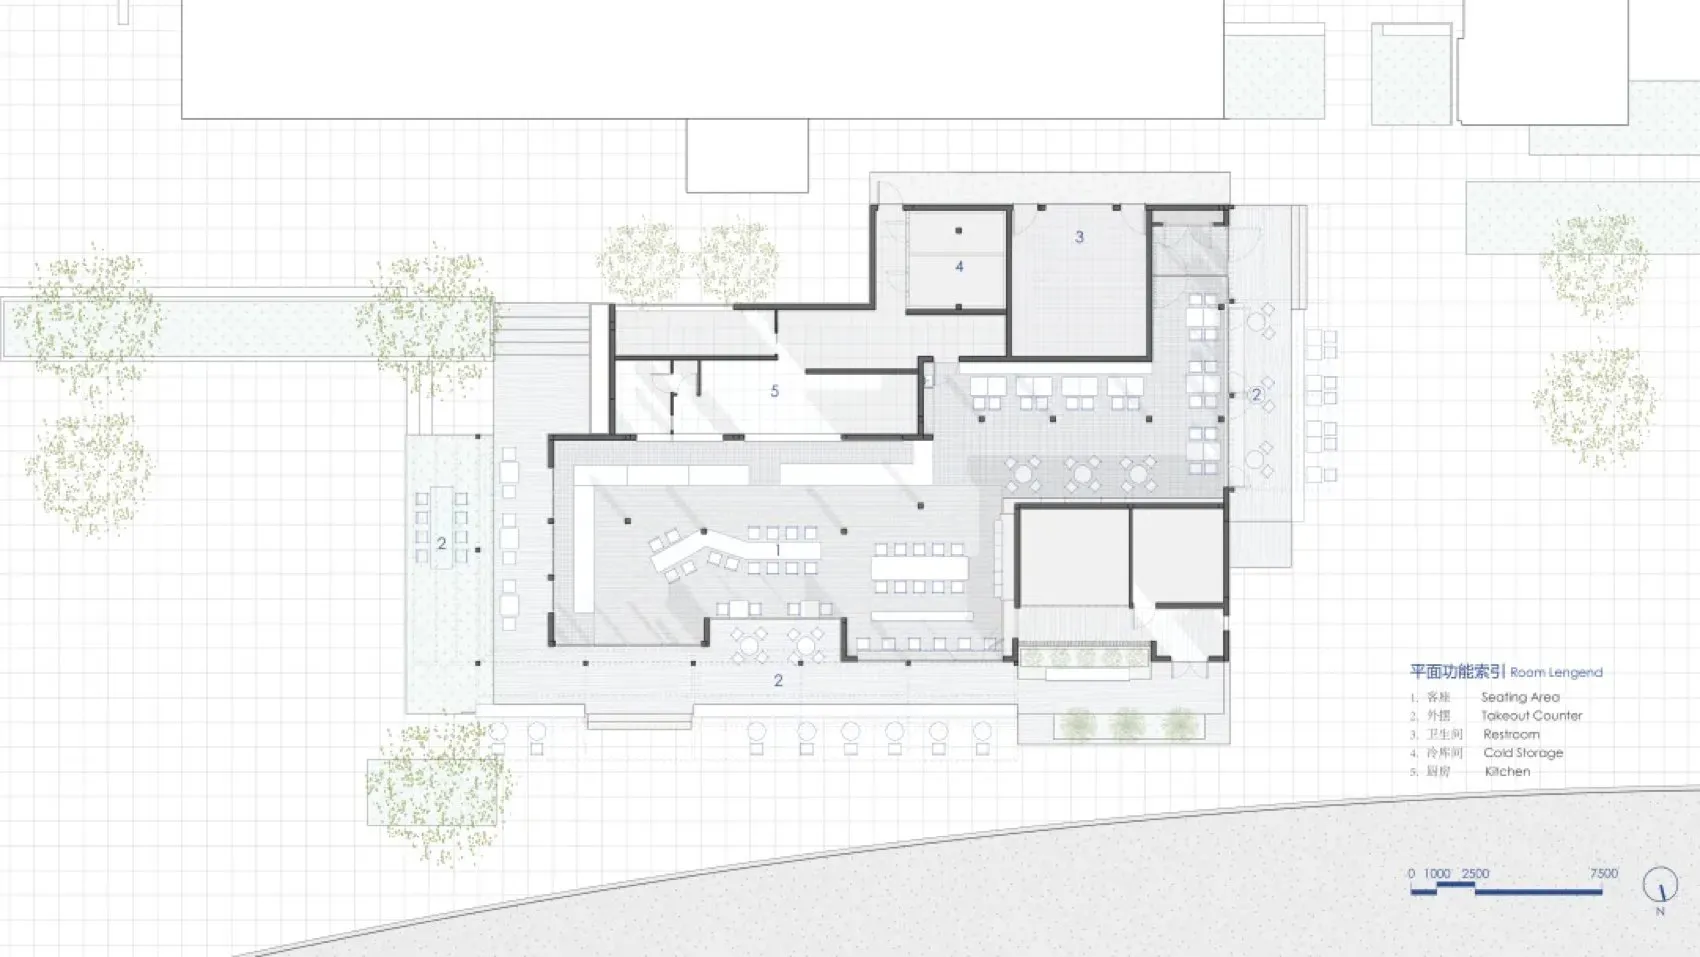
Restaurant Floor Plan with Central Dining and Outdoor Patio
floor plan · mixed use · restaurant
Comprehensive architectural layout showcasing efficient circulation and versatile dining zones for a contemporary restaurant.
Restaurant Floor Plan with Central Dining and Outdoor Patio
floor plan · mixed use · restaurant
Comprehensive architectural layout showcasing efficient circulation and versatile dining zones for a contemporary restaurant.
About this design
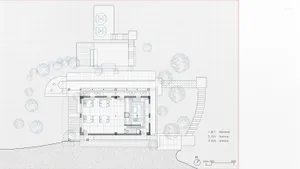
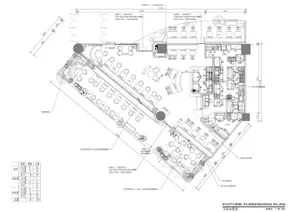
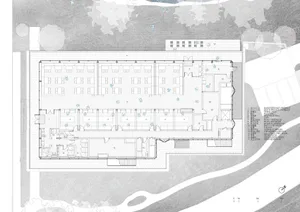
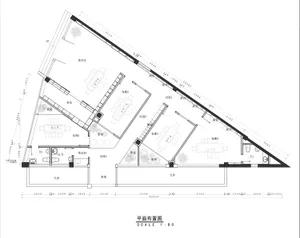
This detailed floor plan reveals a thoughtfully designed contemporary restaurant that balances indoor and outdoor experiences. The dominant spatial layout centers around a large open dining hall marked as area 1, featuring flexible seating arrangements including curved banquette seating and standard tables that promote social interaction. The color palette is clean and minimalist, relying on white space with bold black lines for walls and circulation paths, accented by subtle green tree symbols indicating lush outdoor landscaping. Materials suggested include durable flooring suitable for high-traffic areas, glass partitions, and wooden decking for the expansive outdoor patio and takeout counter zones. Natural light floods the main dining space through generous openings, while strategic lighting is implied for the evening ambiance in the bar and lounge areas. The efficient kitchen (5), cold storage (4), and restrooms (3) are positioned to optimize staff movement without disrupting guest experience. This layout suits upscale casual dining establishments, boutique cafes, or hospitality venues that prioritize both indoor comfort and pleasant garden-style outdoor seating, creating a versatile environment for brunch, dinner service, or private events.
- Style
- floor plan
- Materials
- mixed use
- Subject
- restaurant
Palette
How to get this look
- Utilize a clean grid background with precise black line weights to define walls and spatial boundaries
- Incorporate numbered legend system with bilingual labels for clear functional zoning
- Add stylized green tree symbols and landscaping elements to indicate outdoor seating integration