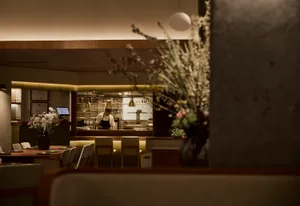
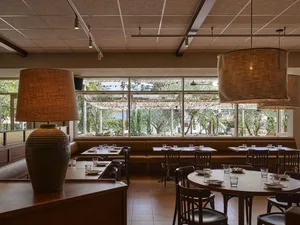
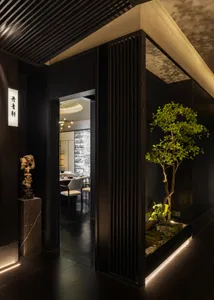
Restaurant Dining Area with Dramatic Ceiling Drapery
Beijing OH Space—Eaves
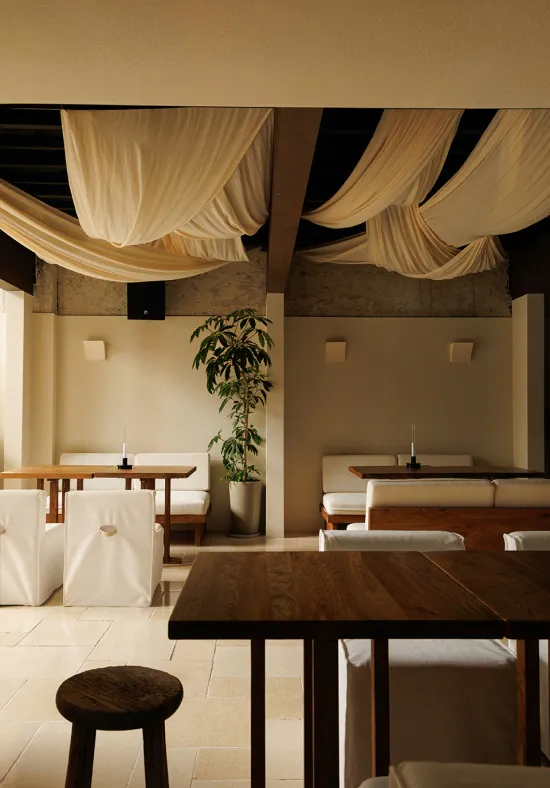
Restaurant Dining Area with Dramatic Ceiling Drapery
restaurant interior · wood and fabric · dining area
Soft natural light illuminates a serene dining space defined by warm wood tones and flowing fabric installations.
Restaurant Dining Area with Dramatic Ceiling Drapery
restaurant interior · wood and fabric · dining area
Soft natural light illuminates a serene dining space defined by warm wood tones and flowing fabric installations.
About this design
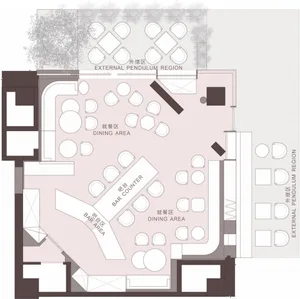
This tranquil restaurant interior showcases a carefully curated neutral palette of warm beige, creamy white, and rich brown wood tones. The dominant feature is the sculptural ceiling treatment where voluminous cream-colored fabric is artfully draped between dark wooden beams, creating soft folds that diffuse light and add organic movement to the space. Natural light enters from the left, complementing the warm ambient glow from minimalist square wall sconces. The spatial layout combines intimate booth seating with wooden tables against the back wall and freestanding tables with white slipcovered chairs in the foreground. A tall, graceful potted tree adds a vital organic element, softening the clean architectural lines of the concrete upper walls and light stone floor tiles. The overall mood is calm, sophisticated, and inviting, making this space ideal for a contemporary café, boutique restaurant, or upscale bistro that values understated elegance and sensory comfort.
- Style
- restaurant interior
- Materials
- wood and fabric
- Subject
- dining area
Palette
How to get this look
- Install large-scale draped fabric or linen across the ceiling between exposed beams to create softness and visual height
- Pair warm walnut or oak tables with crisp white slipcovered chairs for classic contrast
- Use square minimalist wall sconces for even, flattering ambient lighting
- Introduce a tall statement potted tree to bring life and organic texture into the neutral scheme
- Maintain a restrained neutral palette of beige, cream, and natural wood tones throughout